Villa at Woodland Garden Township
Woodland Garden Township, Lucknow, India Completed
The brief
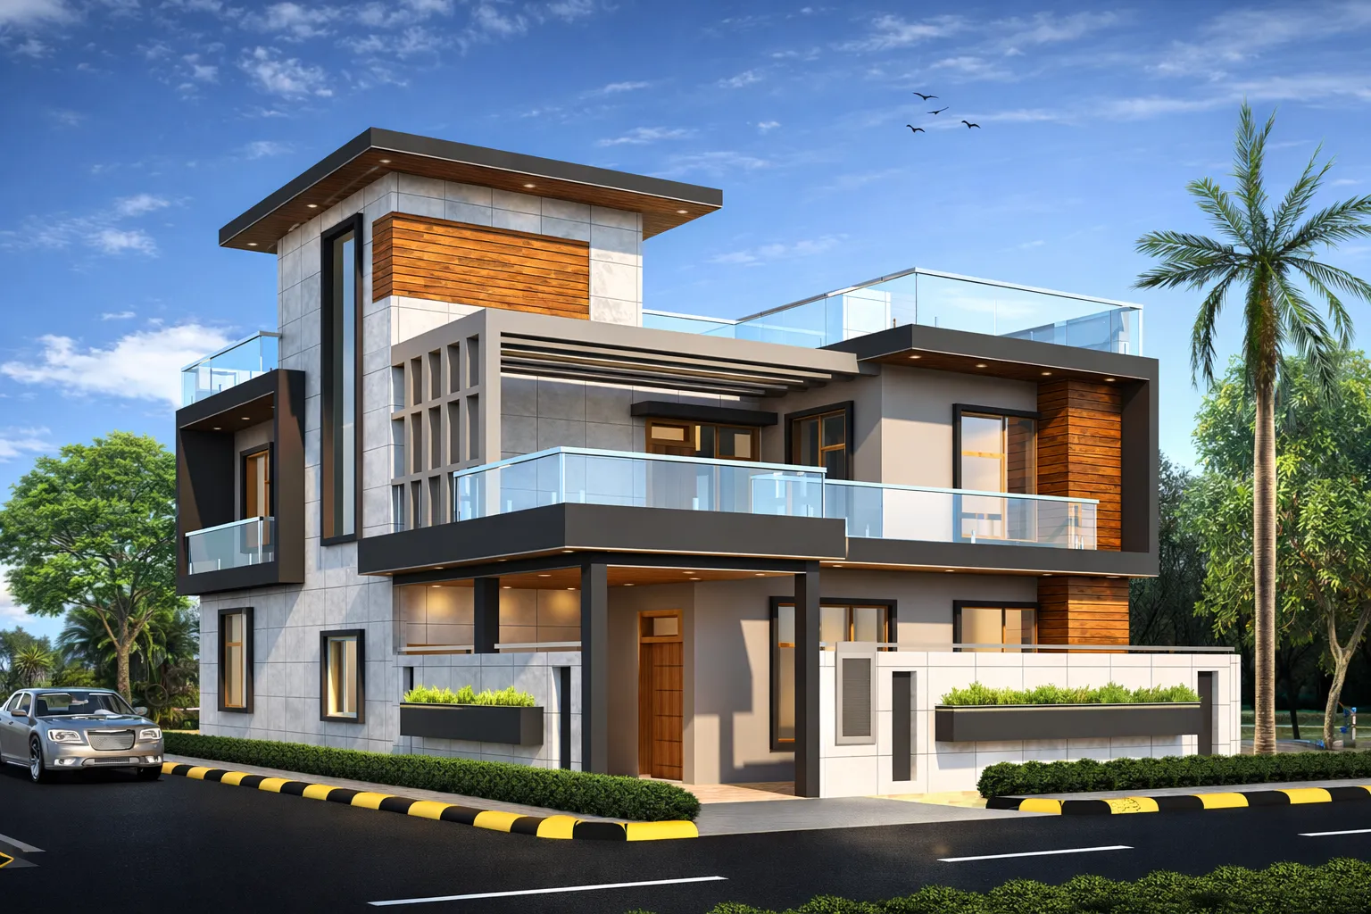
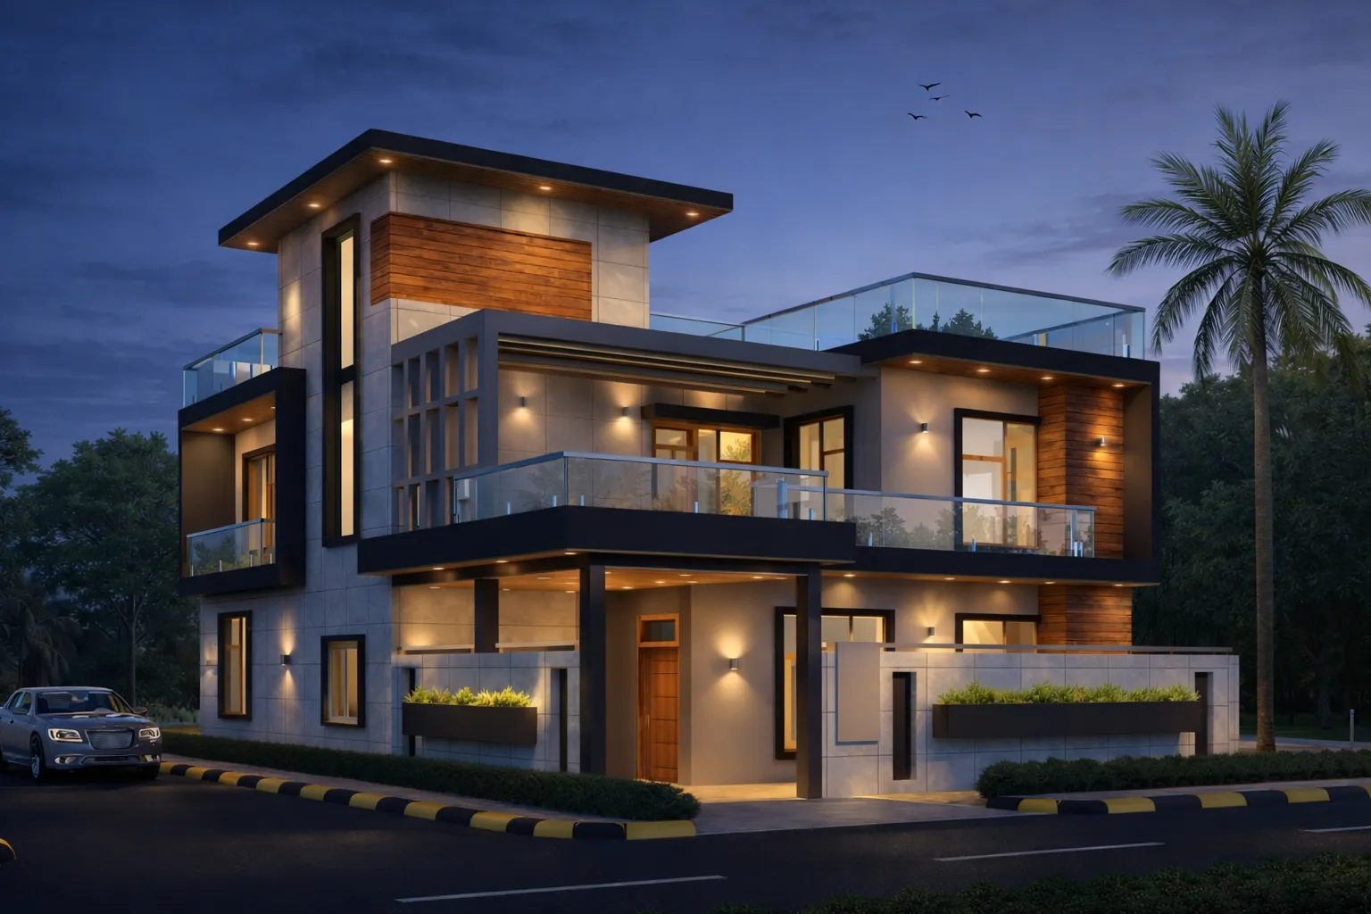
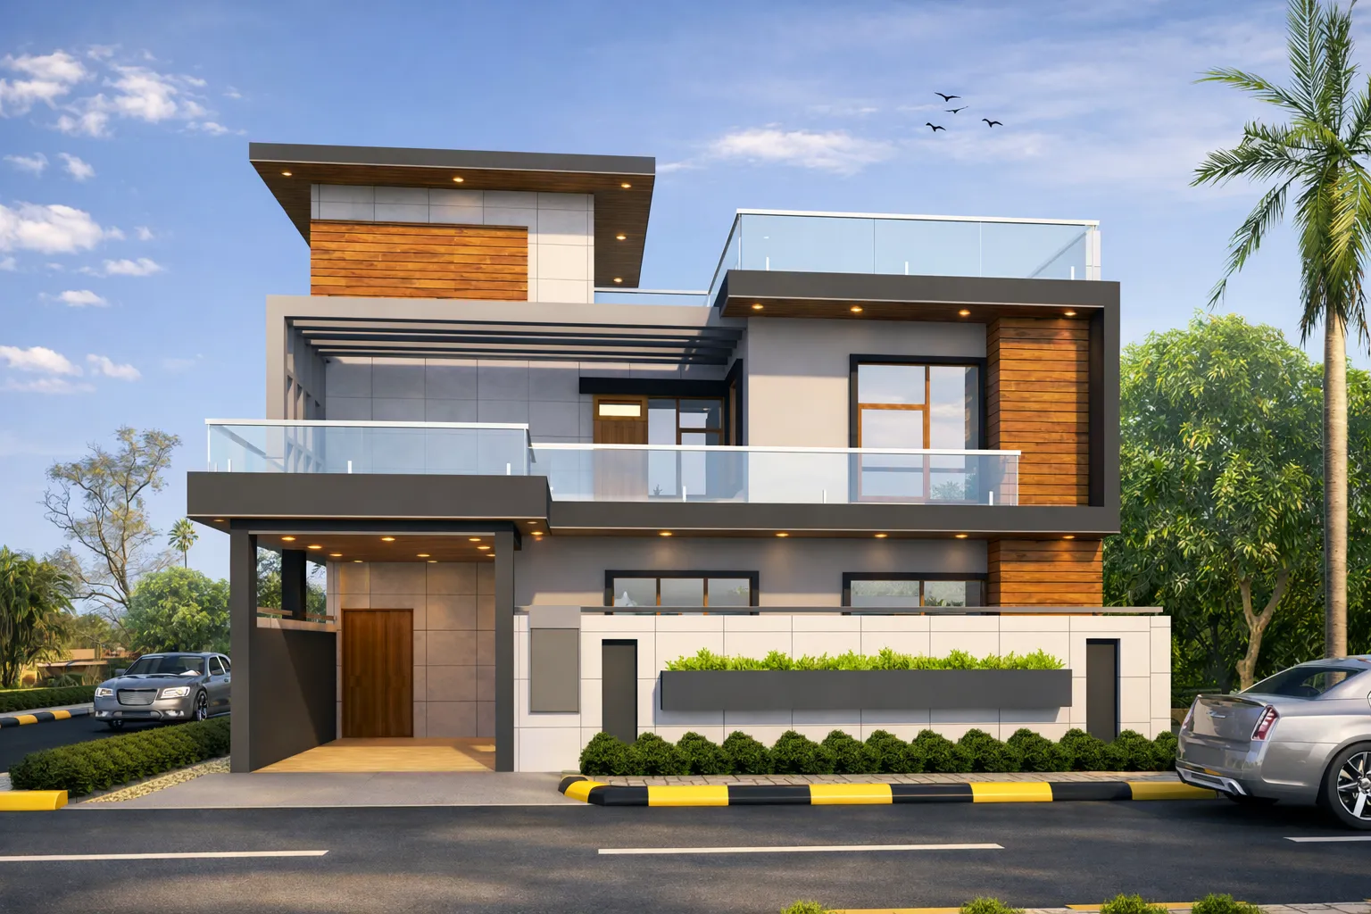
This villa at Woodland Garden Township is a premium contemporary home with clean geometric lines, large glass facades, and a mix of concrete, wood, and metal finishes. Multiple balconies, a rooftop terrace, and wide windows bring in abundant light, while integrated planters and landscaping reinforce its upscale character. The building is complete.
The challenge
A private villa within a gated township has to feel individual and distinctive while still sitting comfortably within the shared character and plot discipline of a planned community. On this home in Woodland Garden Township, Lucknow, the task was to design a residence with its own identity that respects the setting and standards of the wider development.
What makes it special
The villa is designed as a well-proportioned family home that balances a strong individual character with the ordered setting of a planned township. As a residential project within a Lucknow gated community, it shows the practice designing homes that work both as standalone residences and as considered parts of a larger residential development.
Key facts
- Type
- Residential
- Location
- Woodland Garden Township, Lucknow, India
- Year
- 2024–2025
- Plot area
- 240 m²
- Built-up area
- 416 m²
- Floors
- 3
- Client type
- Private client
Views
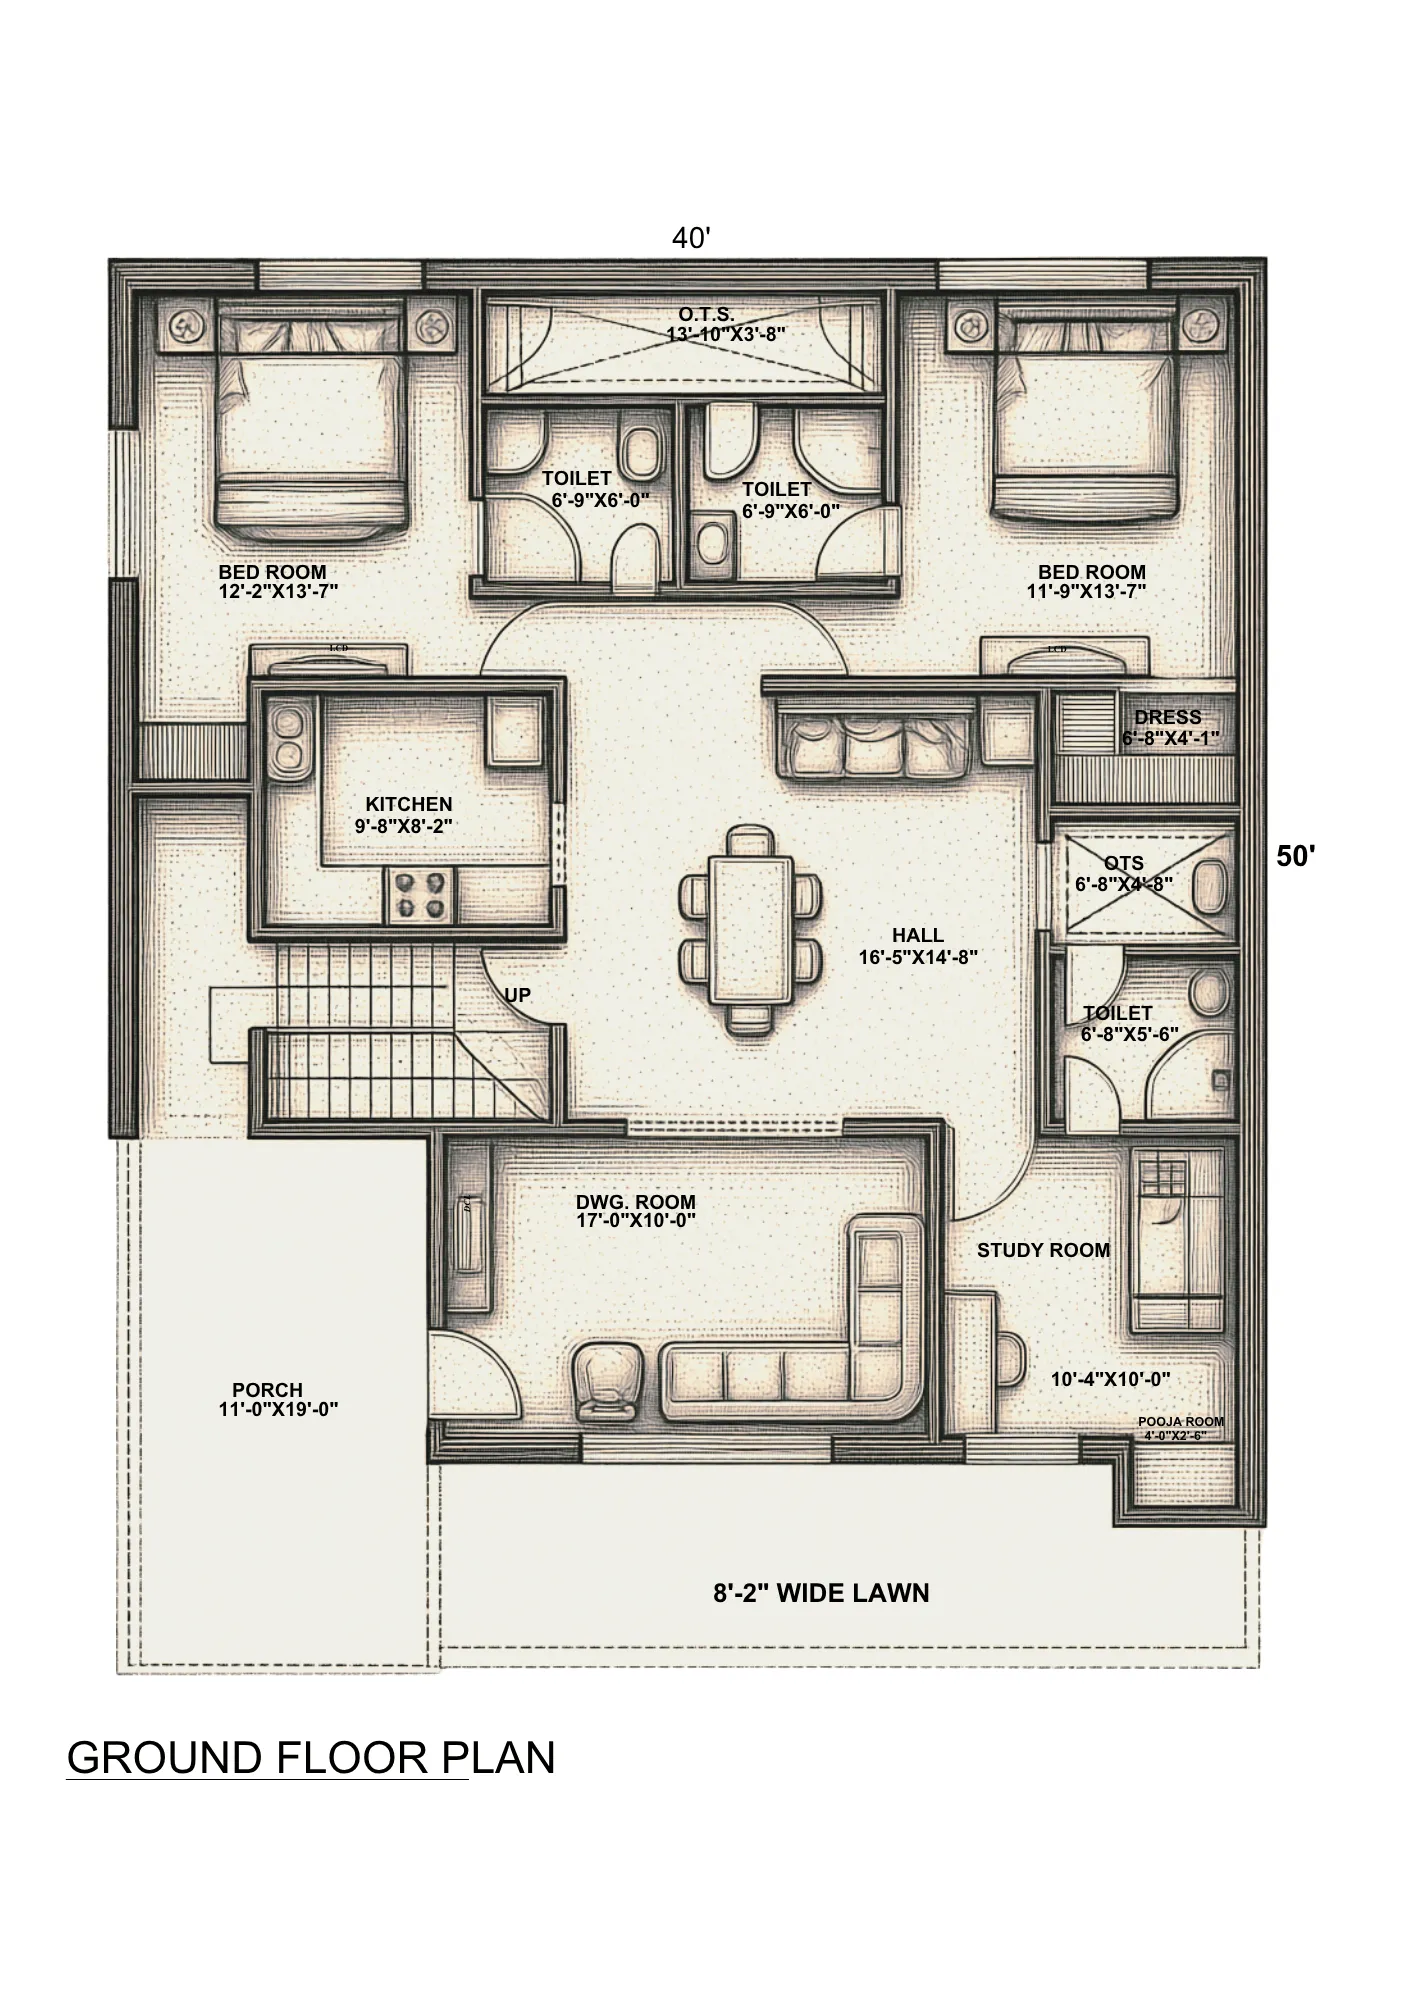
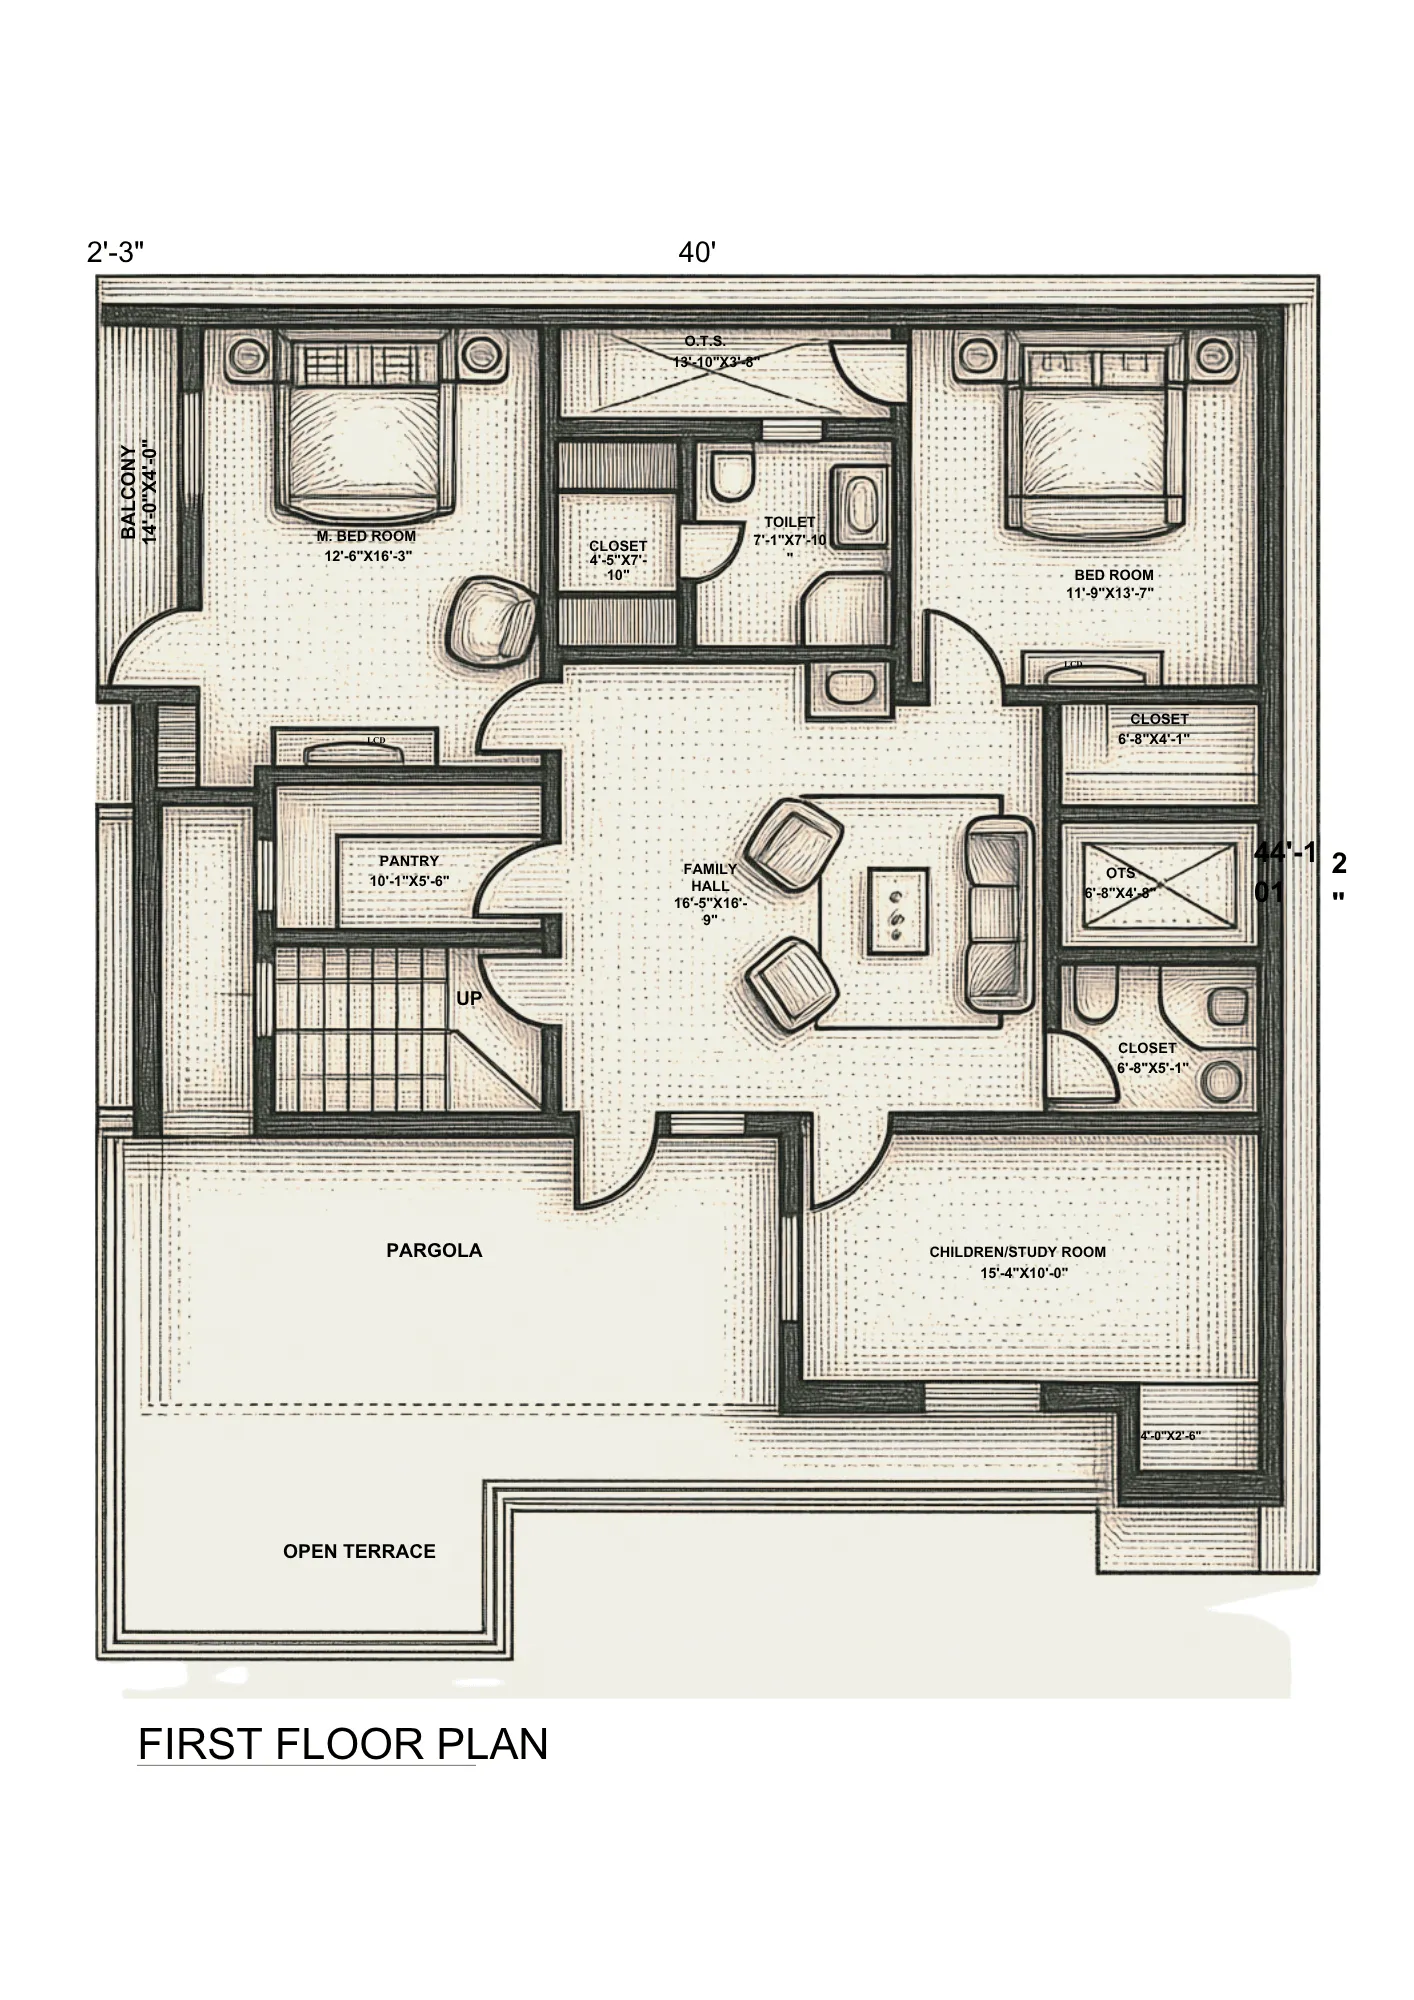
Floor plans