Javed Habib Salon, Gomti Nagar
Gomti Nagar, Lucknow, India Completed
The brief
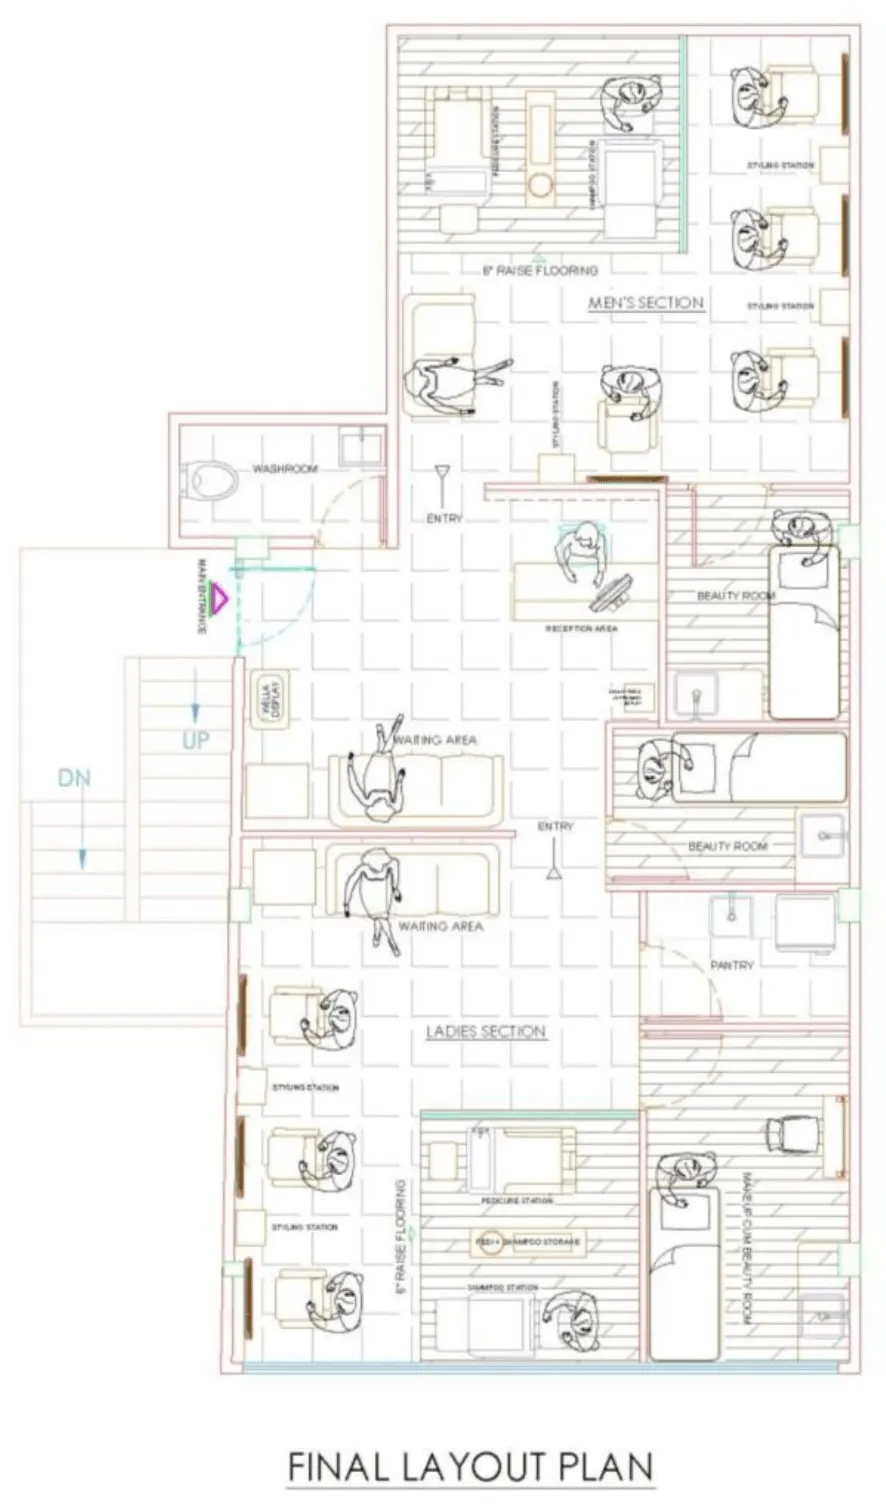
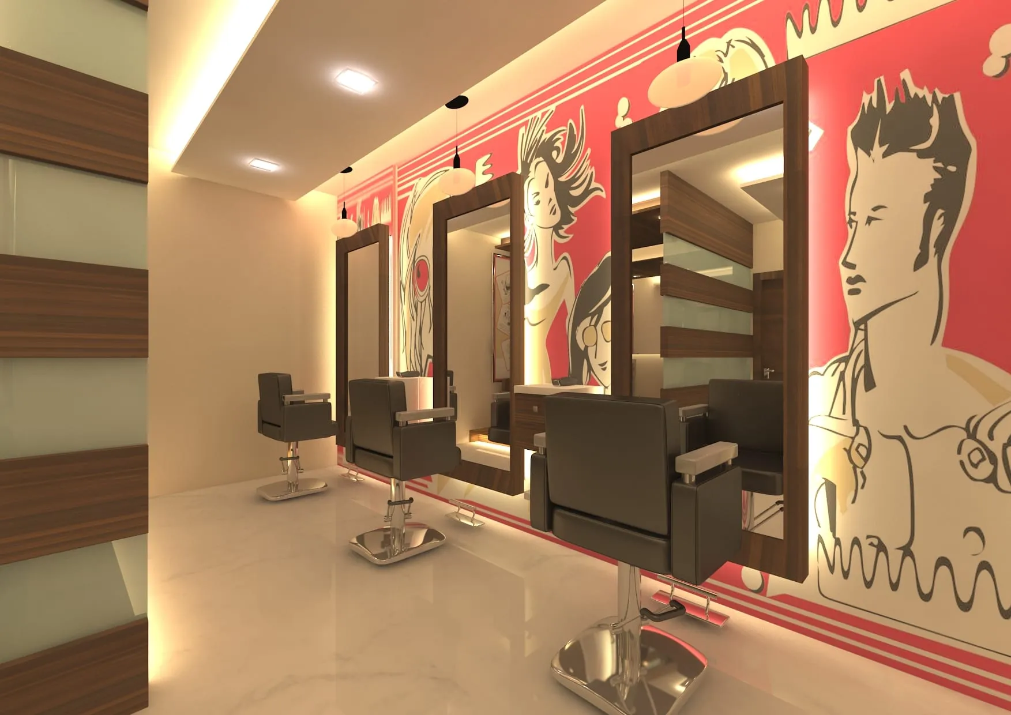
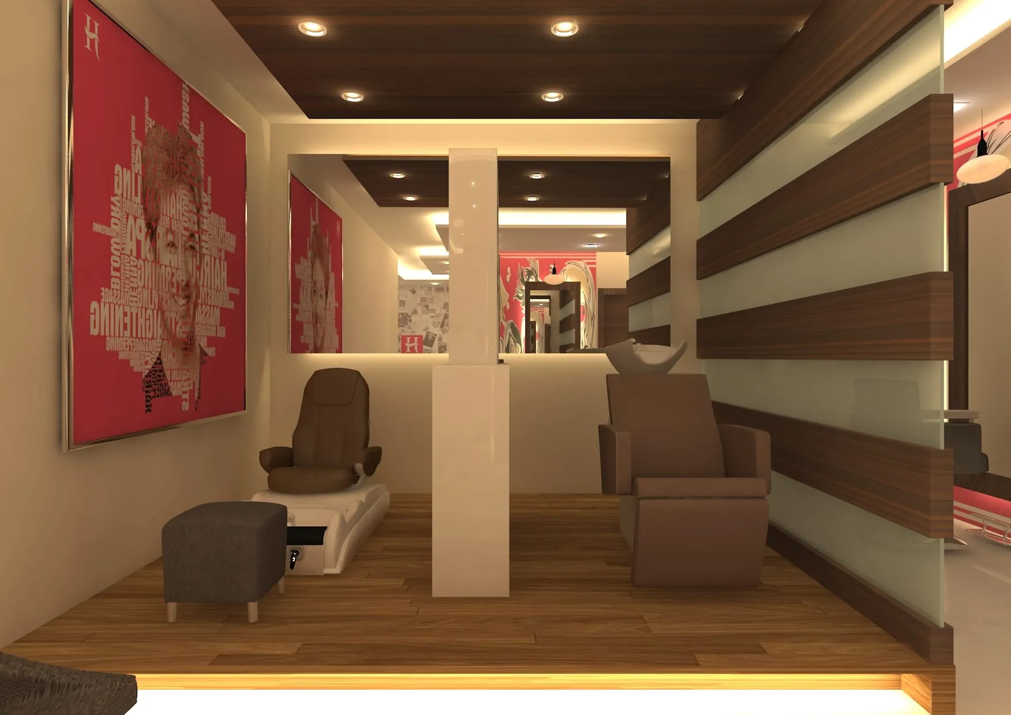
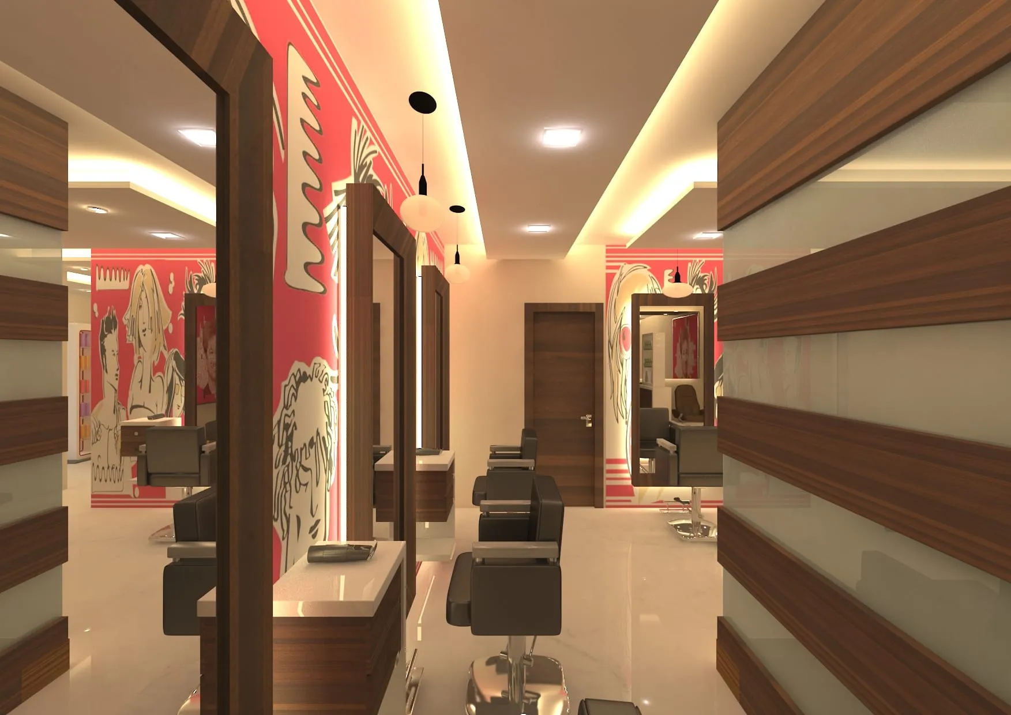
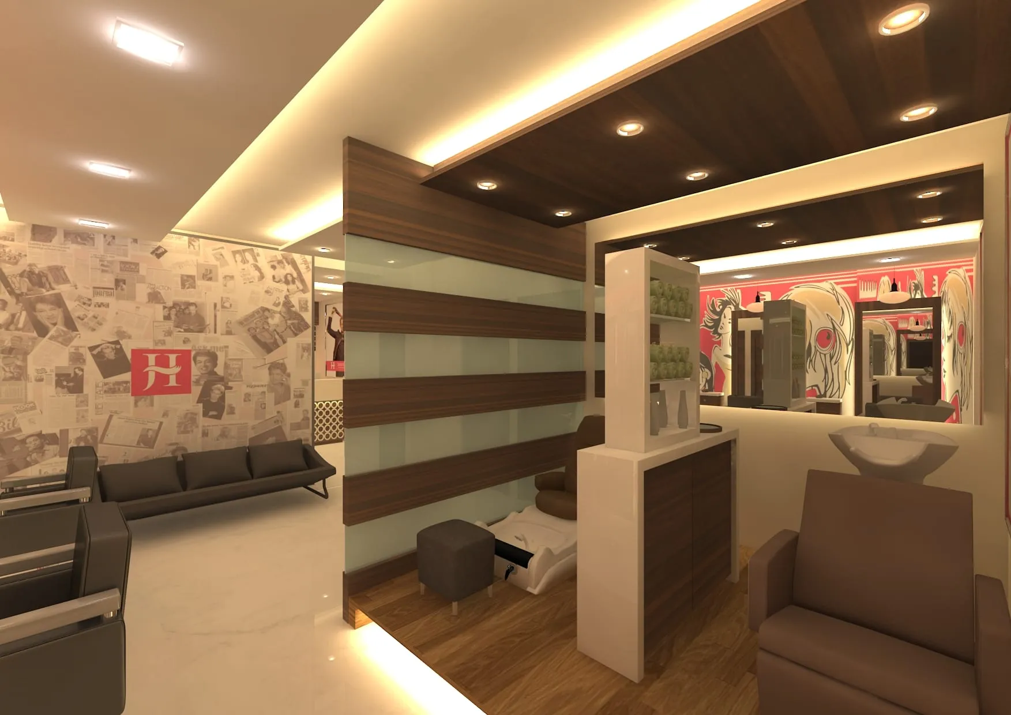
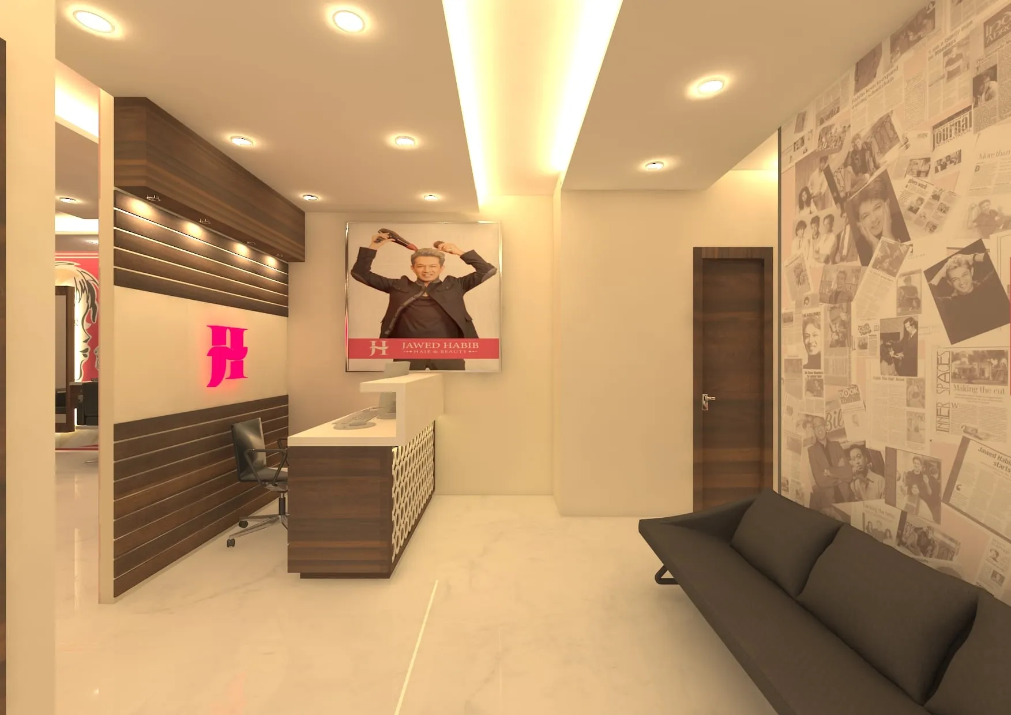
This Javed Habib salon interior in Gomti Nagar is organised around a clear workflow — styling chairs, mirrors, and a dedicated hair-washing station — in a modern, vibrant single-floor space. The layout keeps movement smooth and clients comfortable. The project is complete.
The challenge
A branded salon interior has to deliver a specific brand identity, efficient styling-station layout, good lighting and comfortable client flow within a compact commercial space. On this Gomti Nagar, Lucknow project the challenge was a functional, on-brand salon interior in a defined footprint.
What makes it special
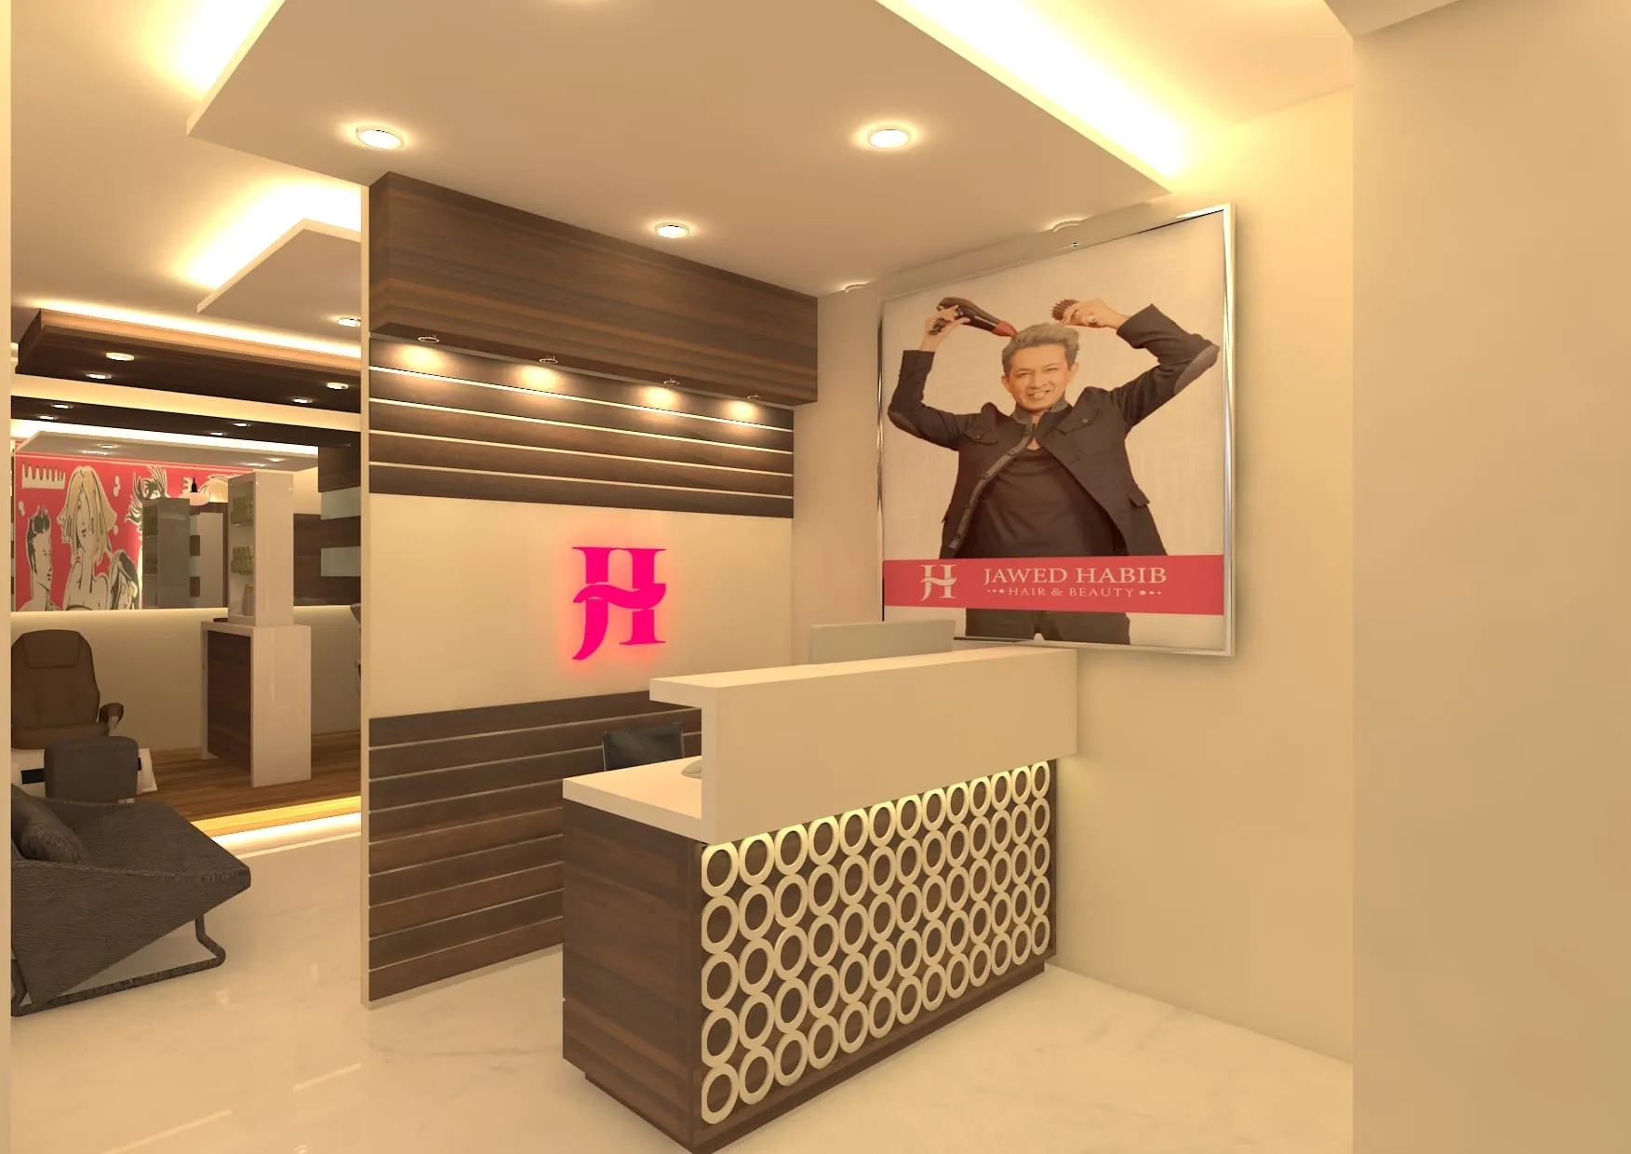
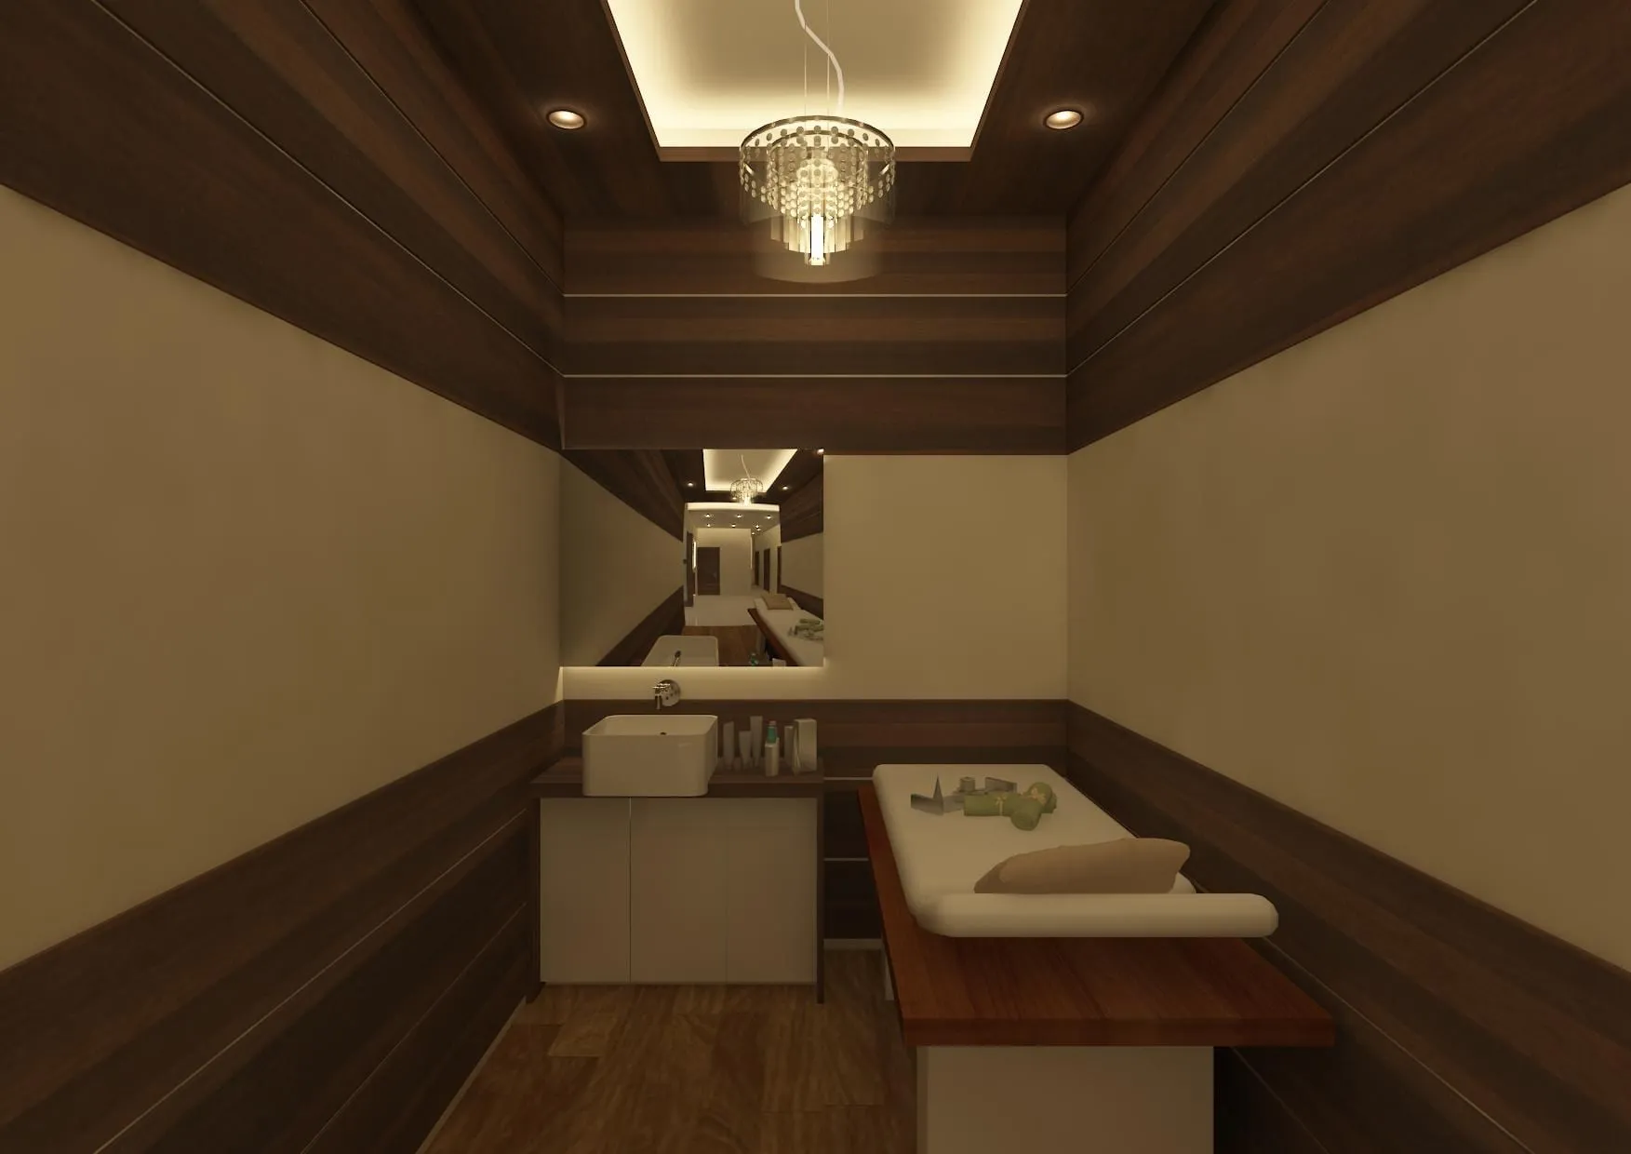
The interior organises styling stations, wash and treatment areas and reception with clear circulation, warm lighting and materials that carry the brand's identity — the layout plans show a considered, efficient arrangement. As a commercial interior project in Lucknow, it shows the practice's capability in branded retail and salon fit-outs, not only architecture.
Key facts
- Type
- Interior
- Location
- Gomti Nagar, Lucknow, India
- Year
- 2018–2018
- Plot area
- 98 m²
- Built-up area
- 98 m²
- Floors
- 1
- Client type
- Javed Habib (commercial)
Views
Floor plans