Iqra Kulsum Inter College
Sultanpur, Uttar Pradesh, India Ongoing
The brief
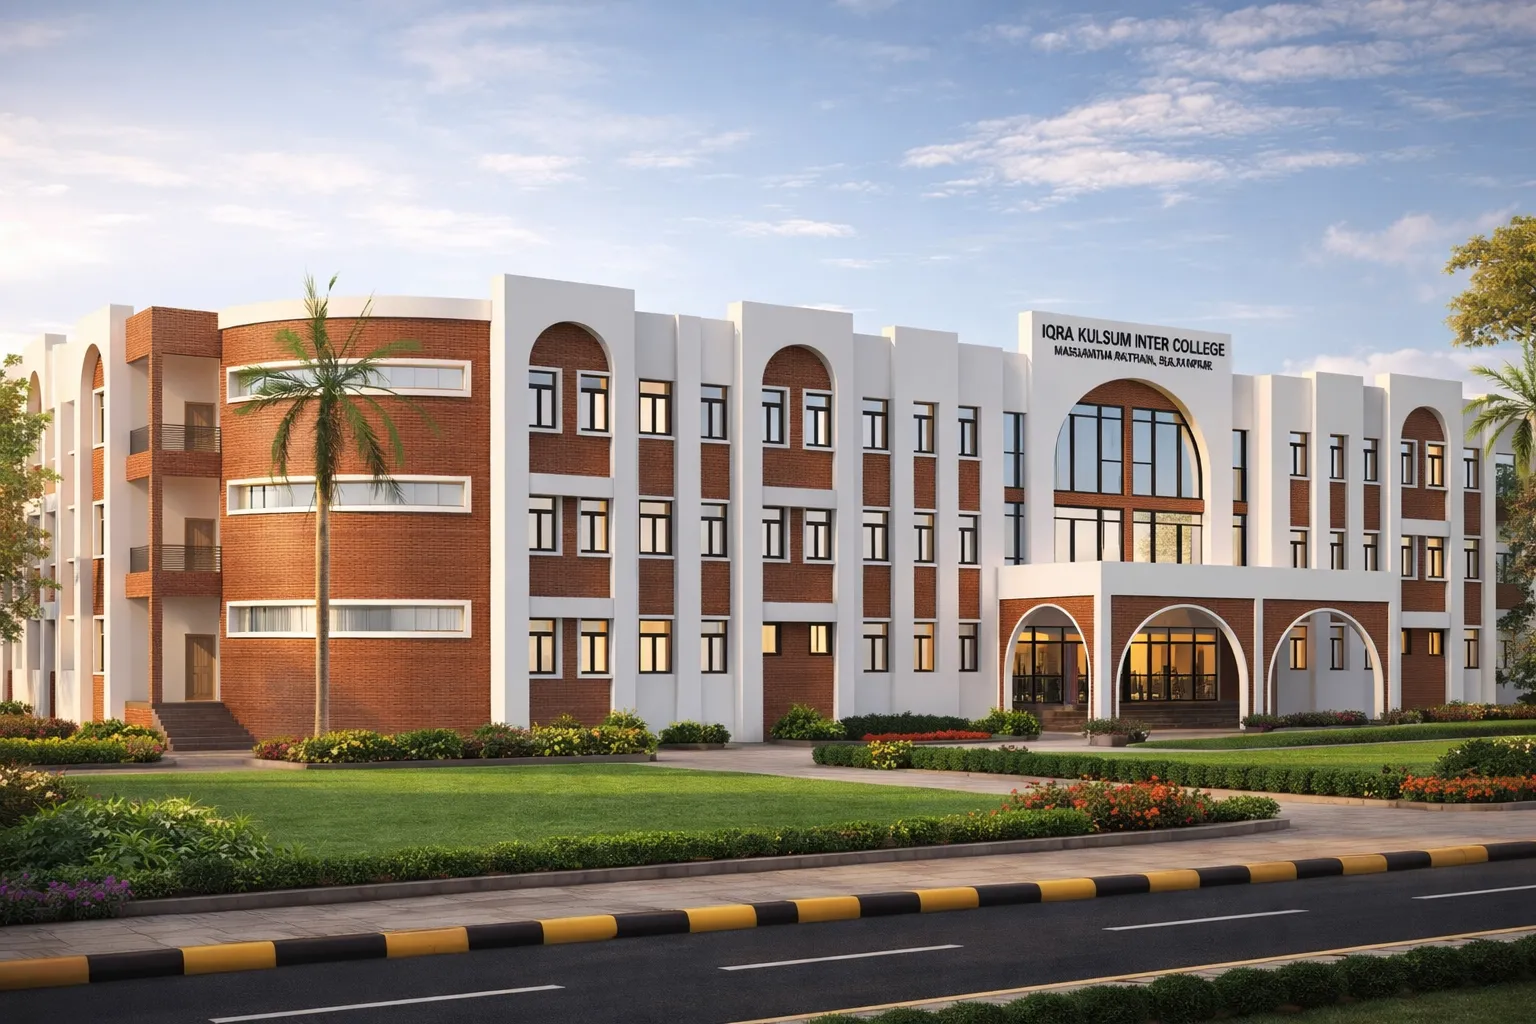
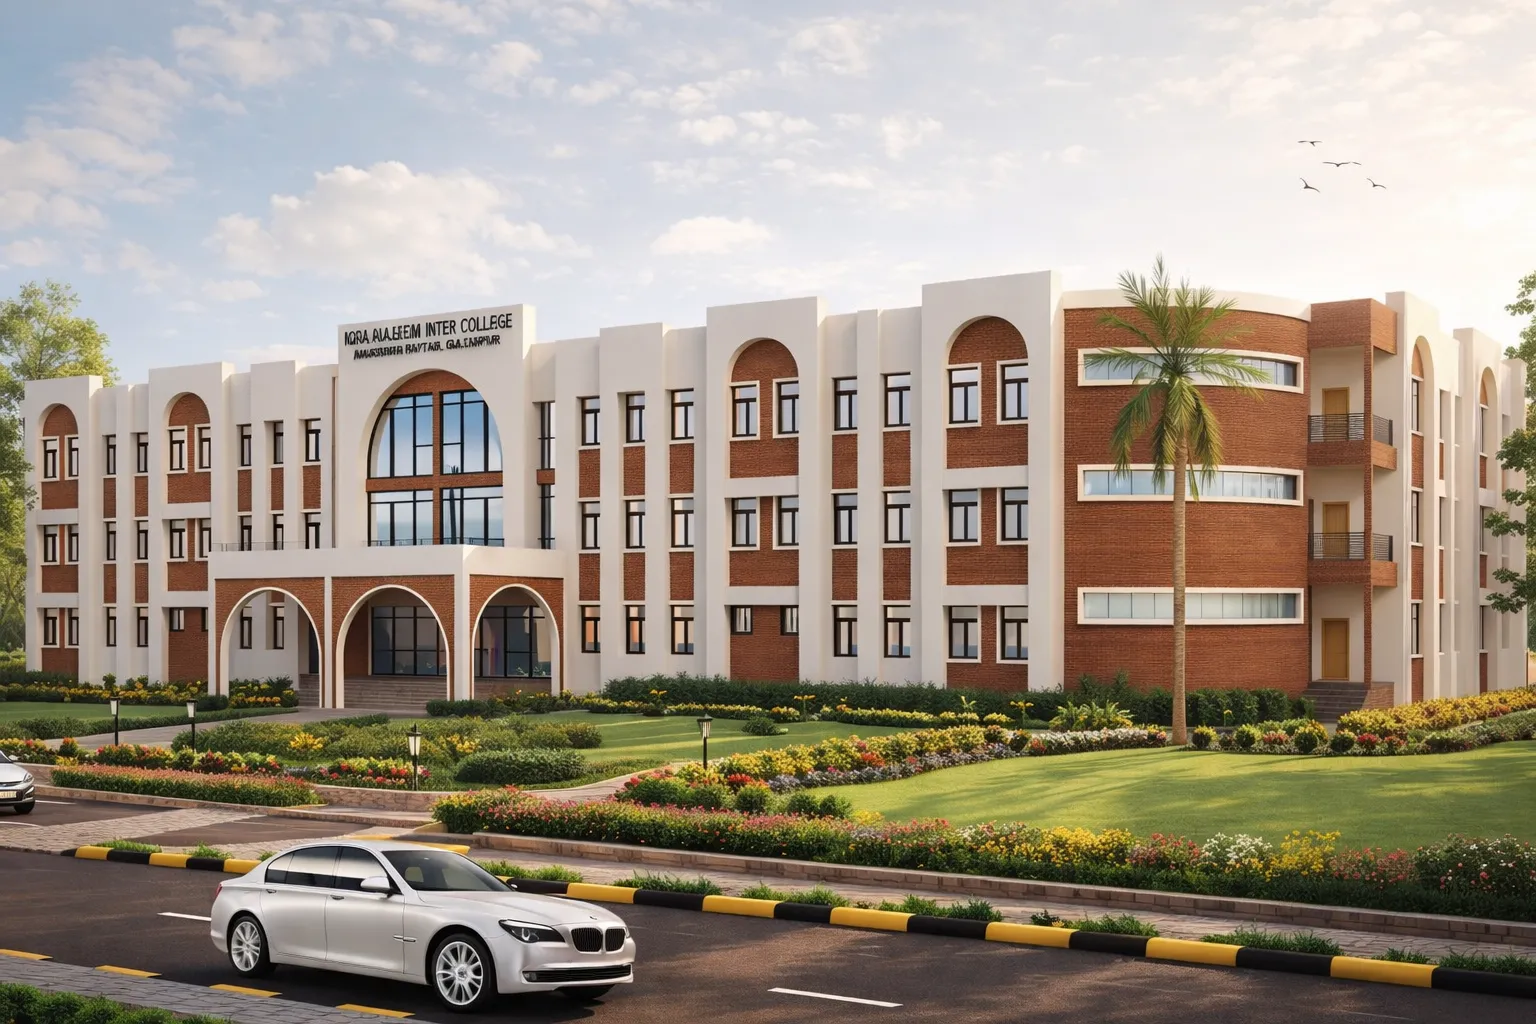
Iqra Kulsum Inter College is a three-storey educational building planned to balance teaching space, circulation, and the practical demands of a growing school. Work is ongoing, with the second floor currently under construction.
The challenge
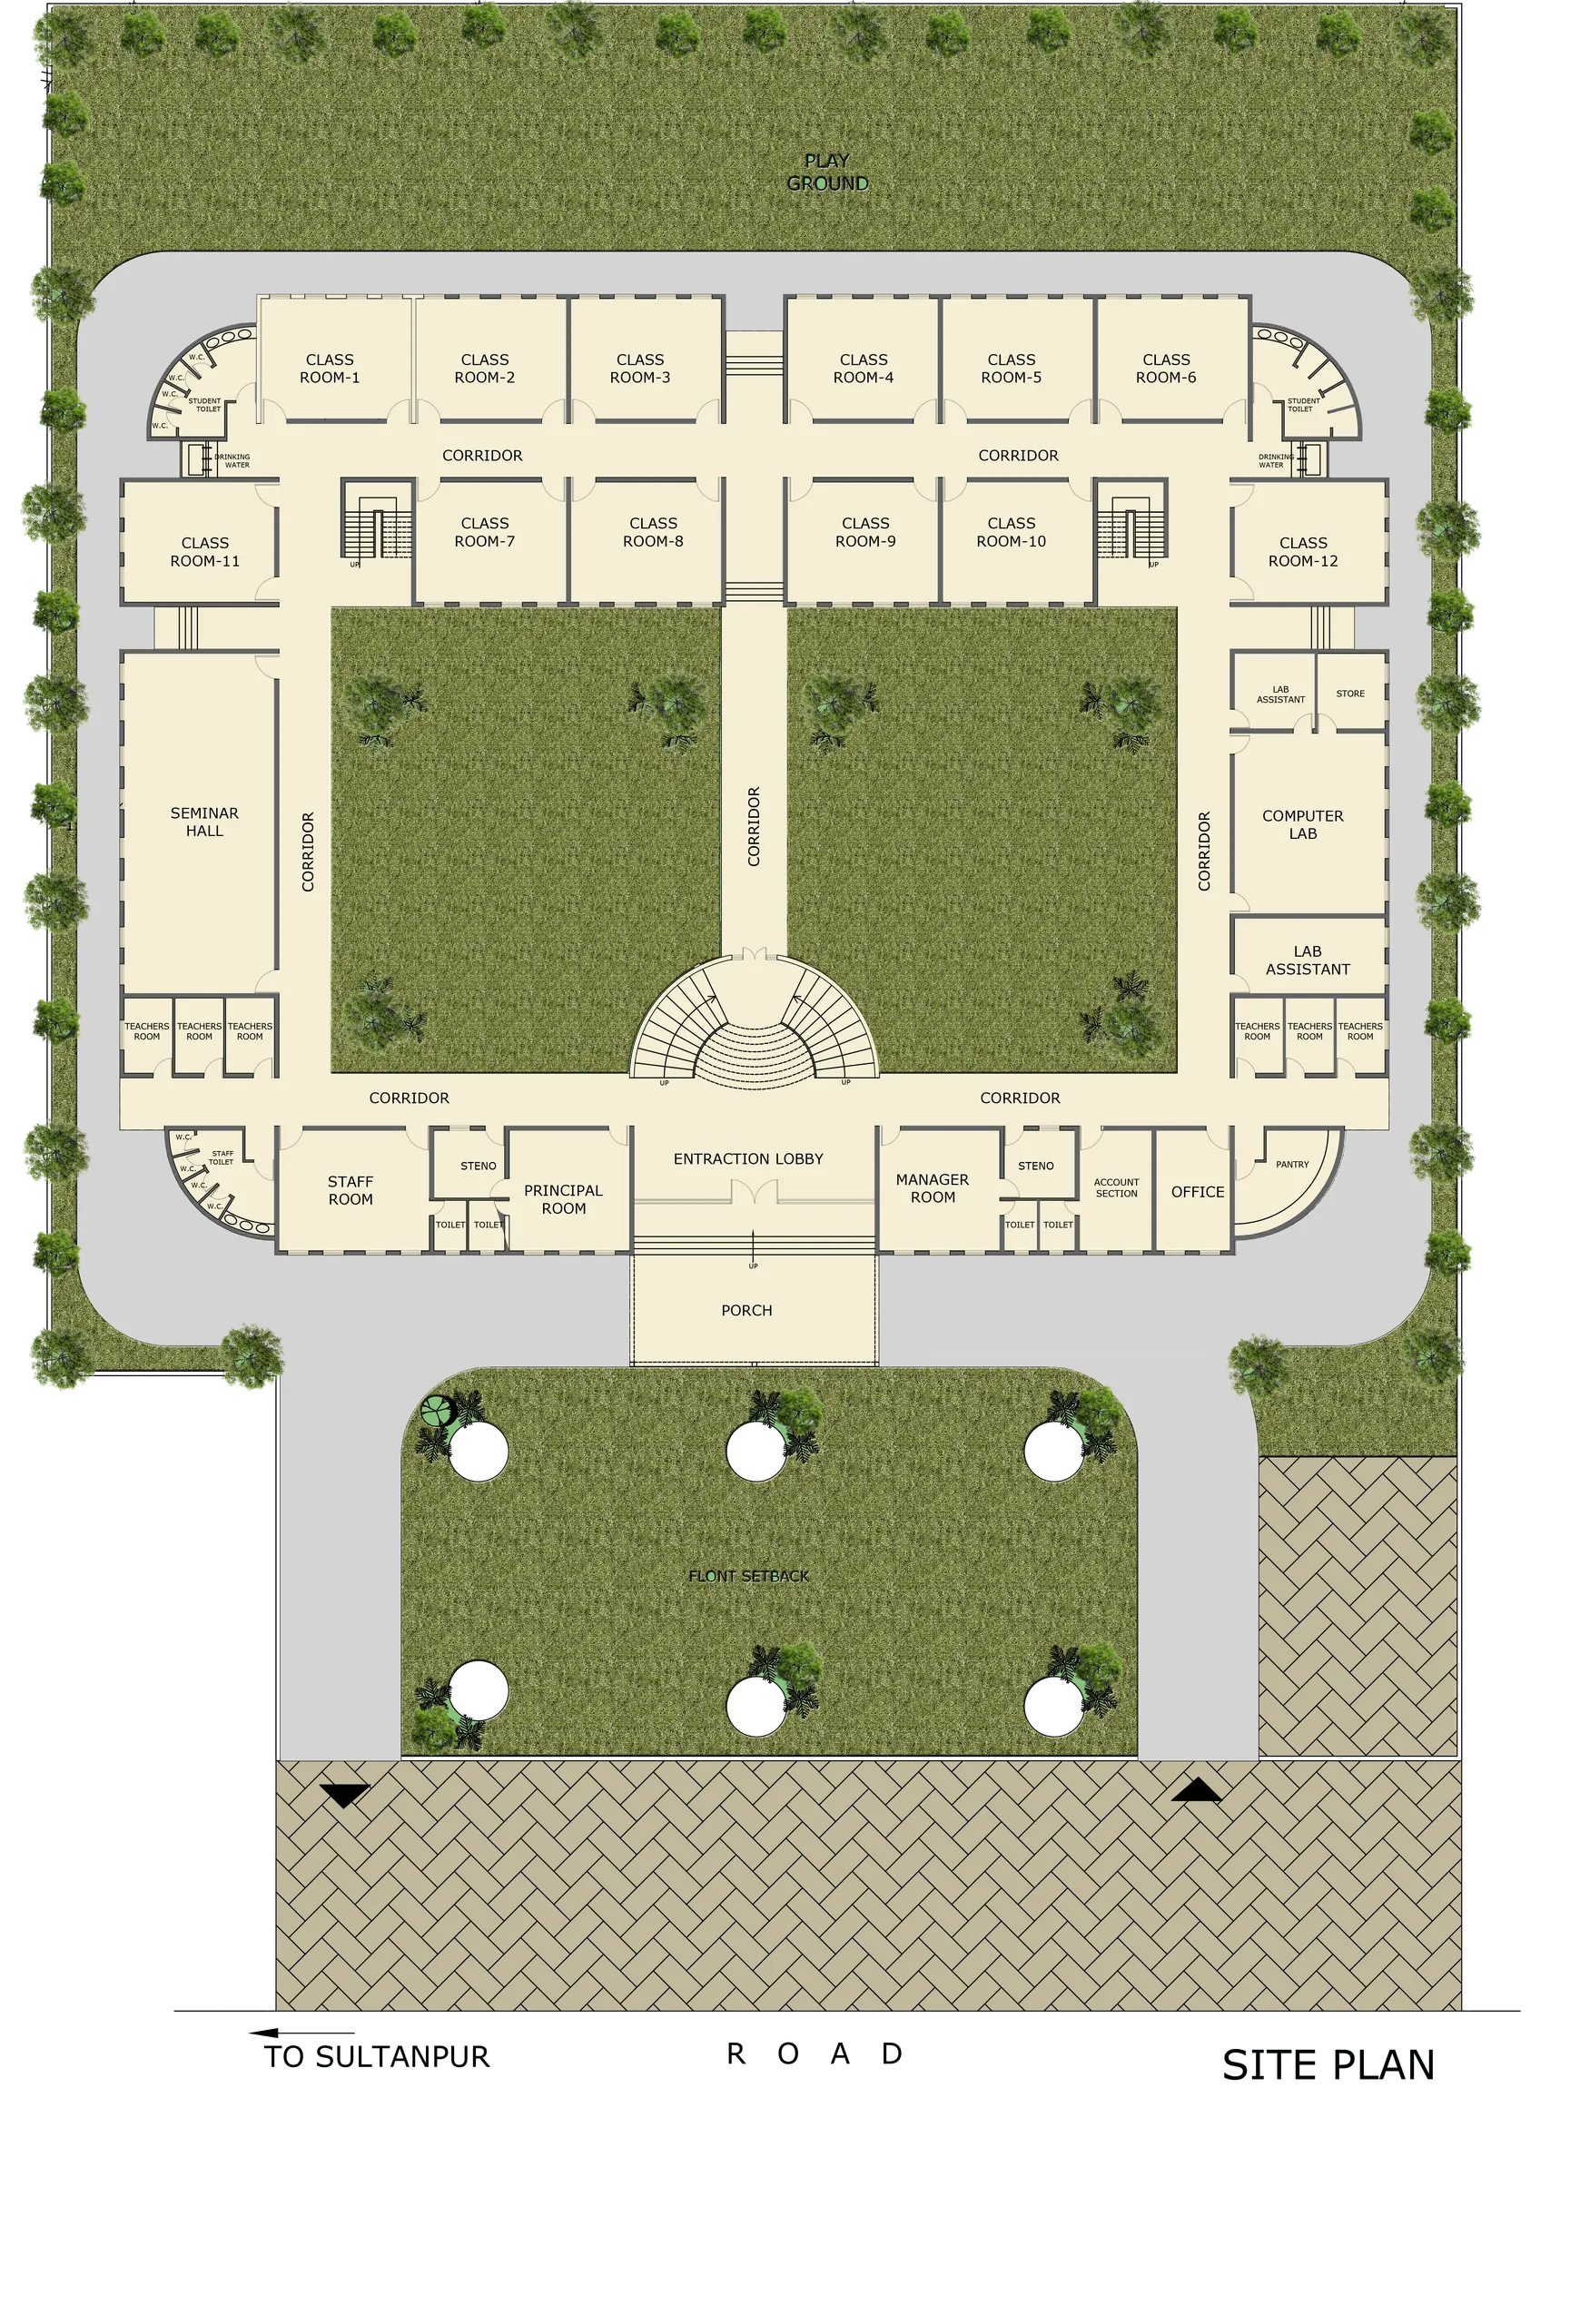
A college campus on a large plot must resolve scale: long teaching wings, circulation for hundreds of students, and a coherent public face, all planned so future phases can be built without disrupting the whole. This landmark education facility in Sultanpur is being delivered in stages, which adds the challenge of a design that reads as complete at each phase.
What makes it special
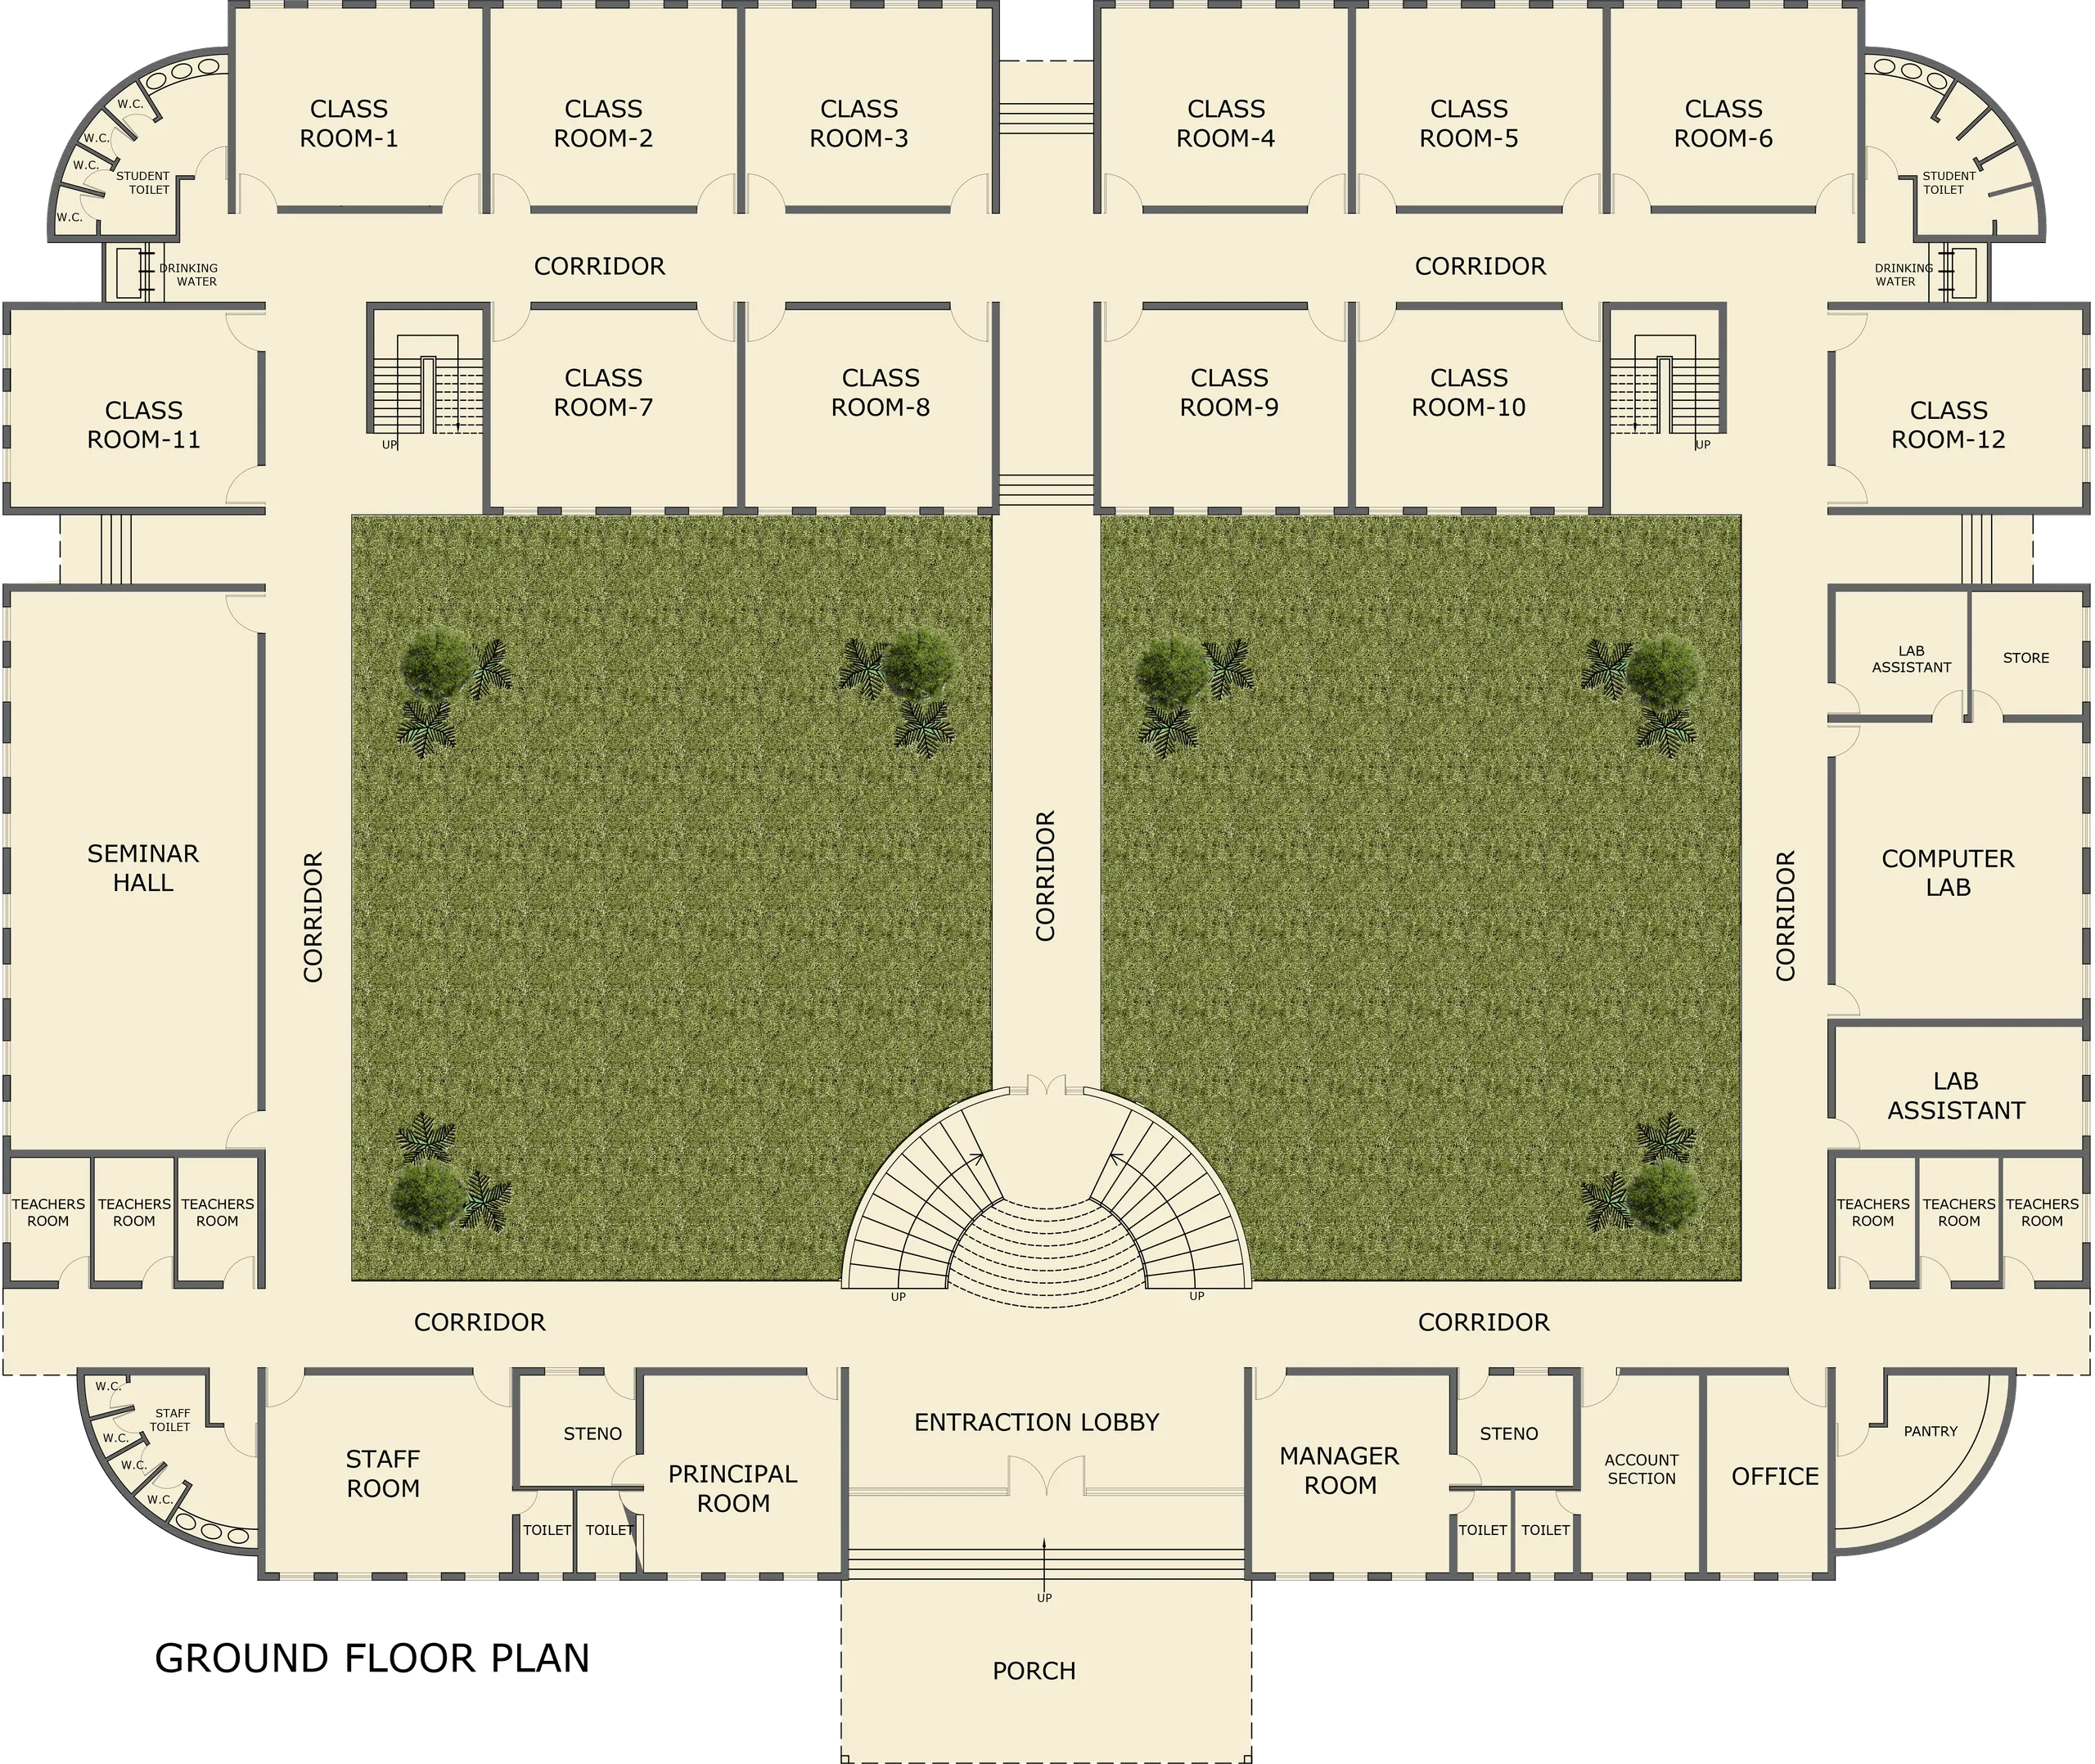
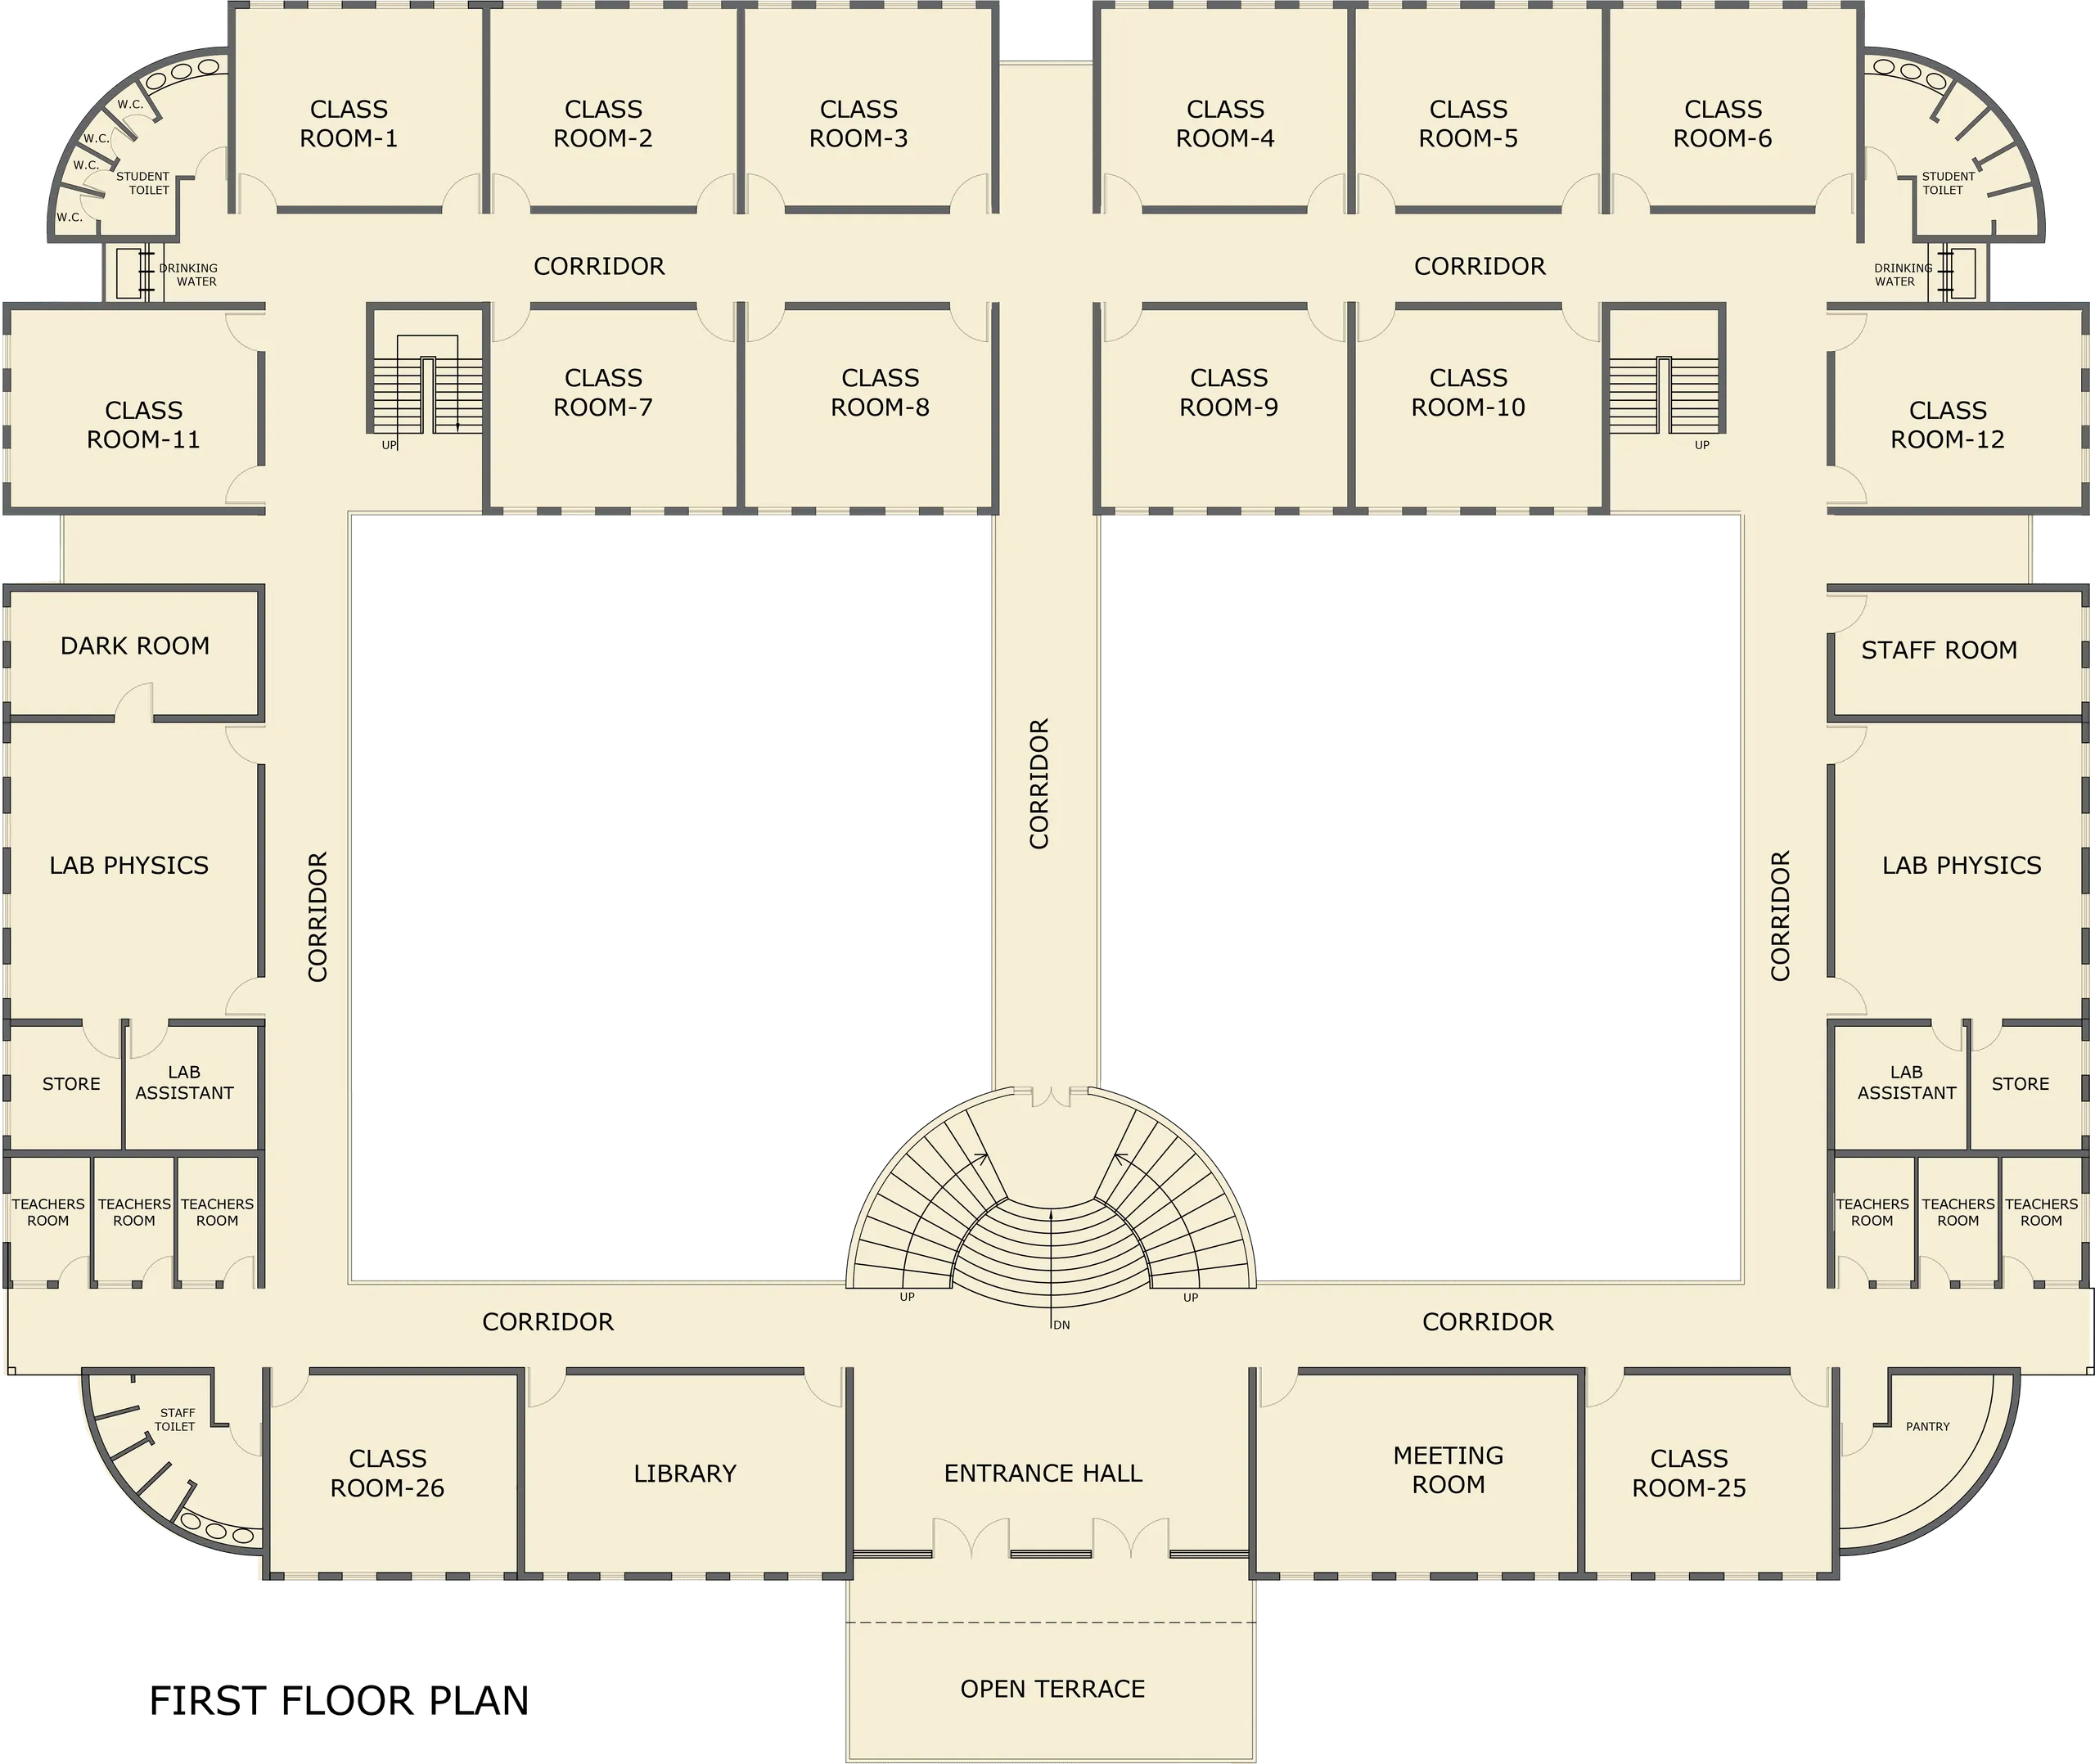
The composition combines a warm terracotta-and-white palette with a strong, columned formal entrance and long, rhythmic teaching blocks arranged around internal courtyards visible in the plans. As one of the practice's larger institutional projects in Uttar Pradesh, it demonstrates campus-scale planning — not just a single building, but an organised educational environment.
Key facts
- Type
- Institutional
- Location
- Sultanpur, Uttar Pradesh, India
- Year
- 2024–
- Plot area
- 6,910 m²
- Built-up area
- 6,276 m²
- Floors
- 3
- Client type
- Private client
Views
Floor plans