Hometeck Enclave
Lucknow, Uttar Pradesh, India Completed
The brief
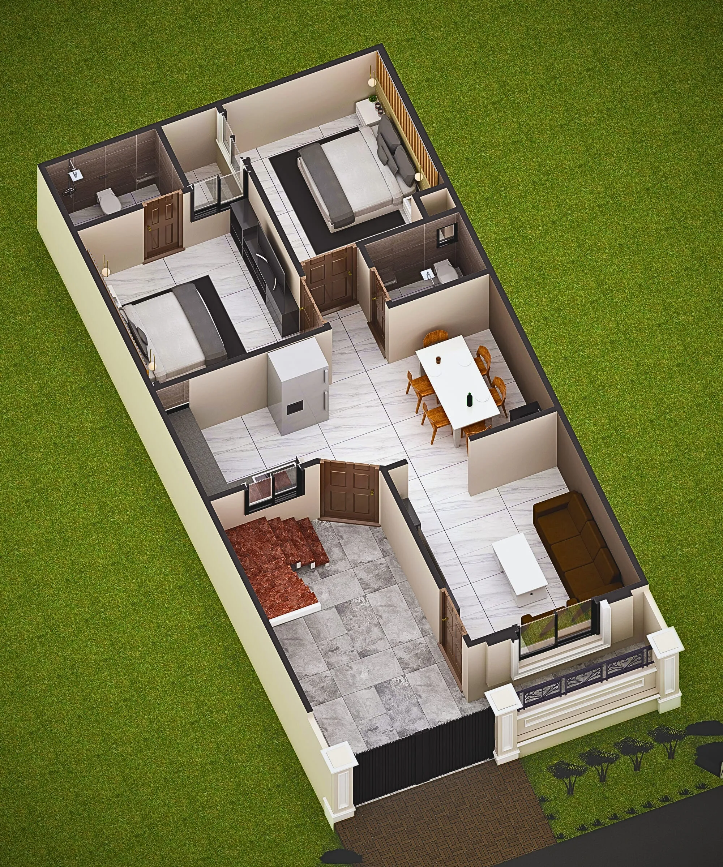
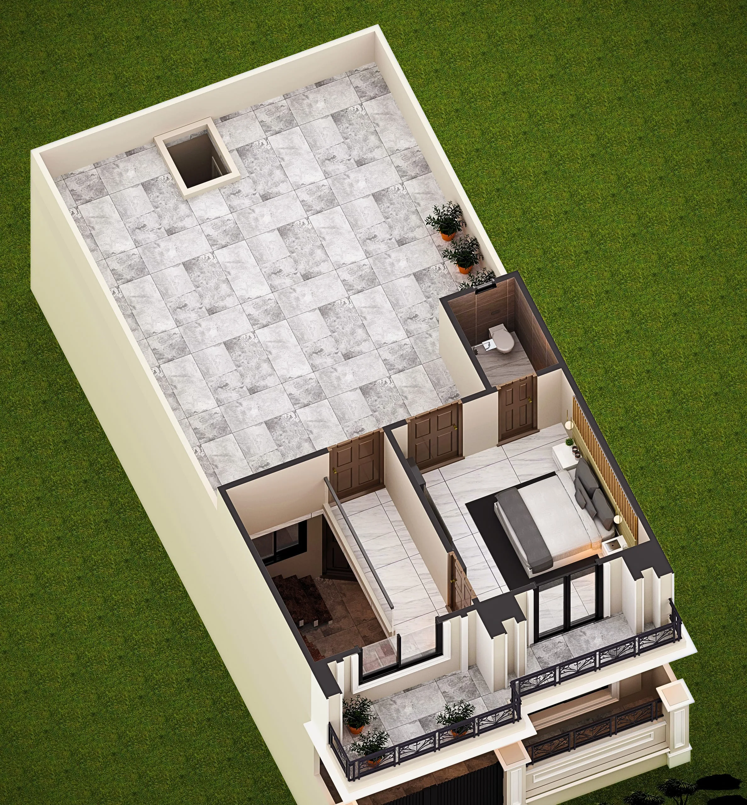
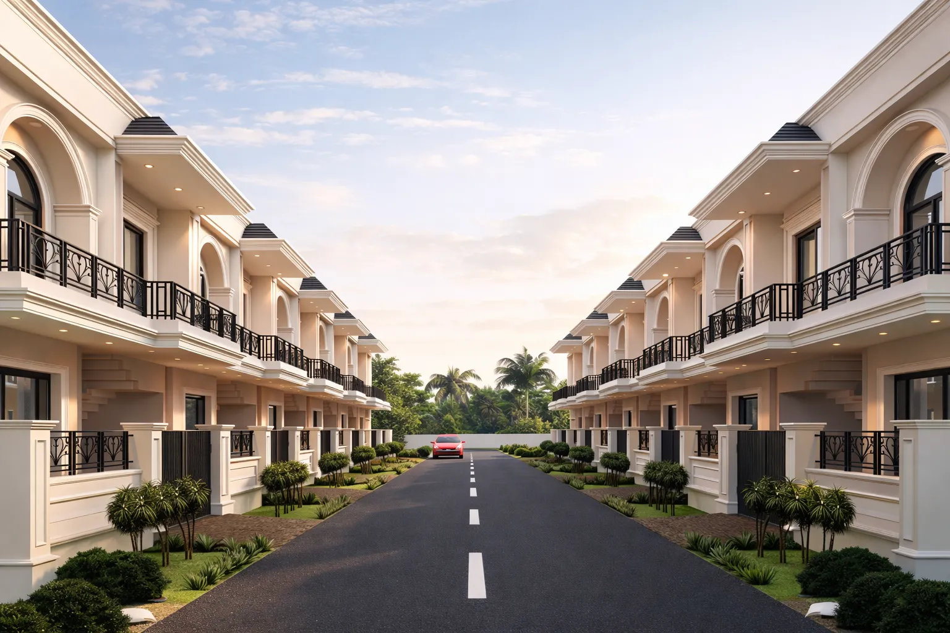
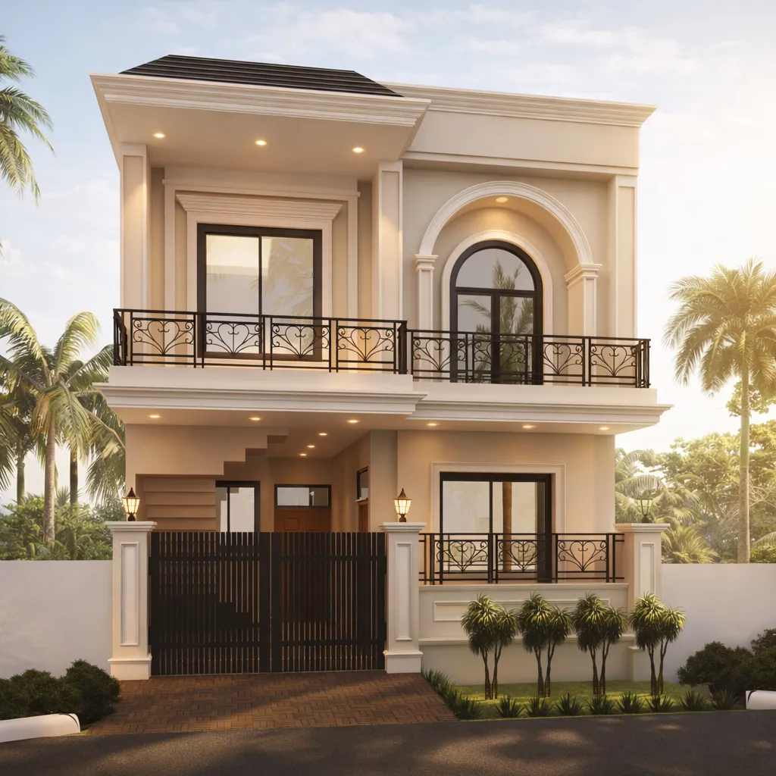
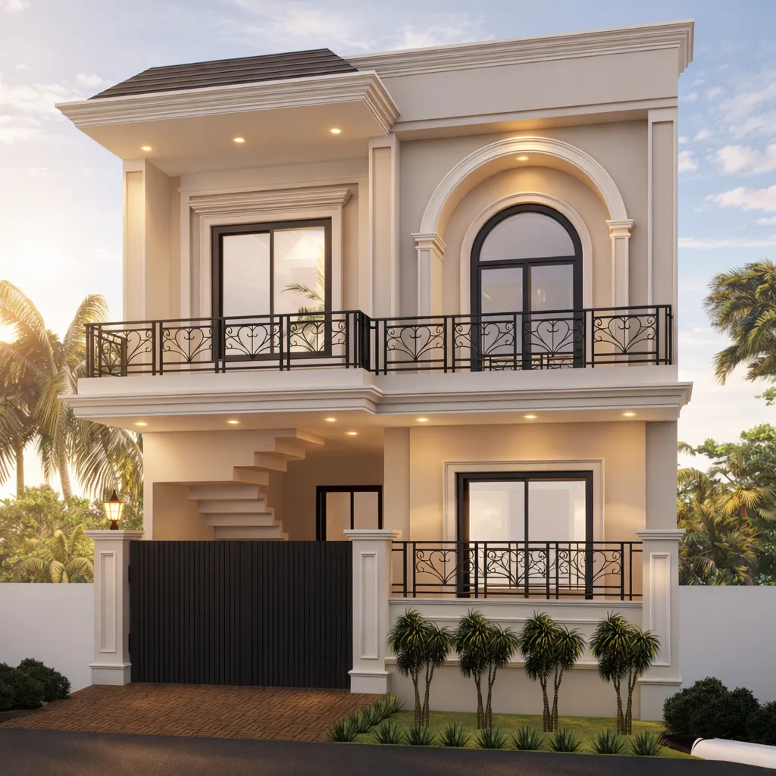
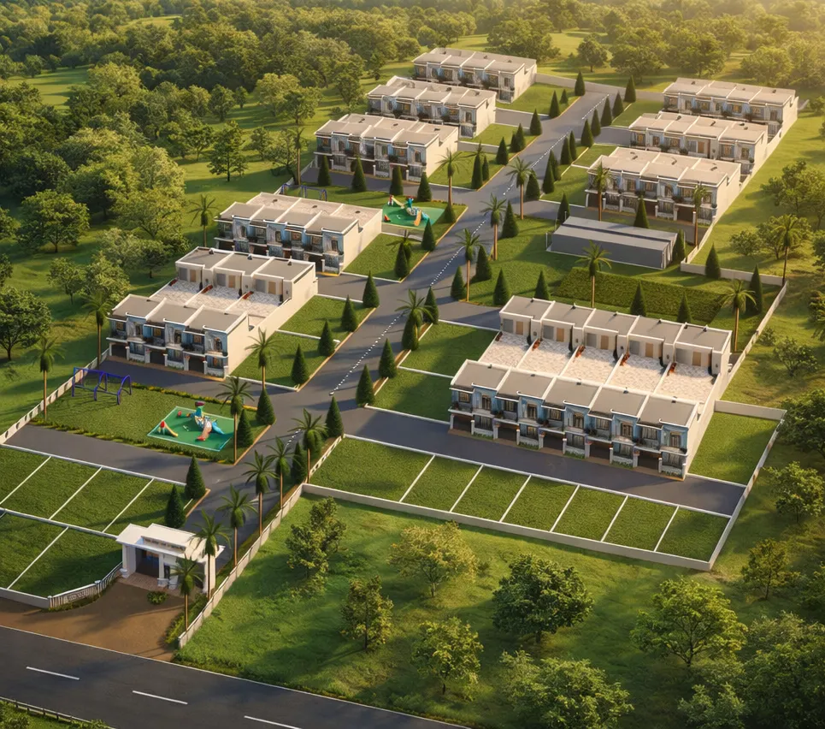
Hometeck Enclave is a planned township in Lucknow, organised around elegant two-storey classical-style houses with balanced proportions and traditional detailing. Parks provide green open space and wide roads ensure easy connectivity, creating a residential environment that blends classical aesthetics with modern township planning.
The challenge
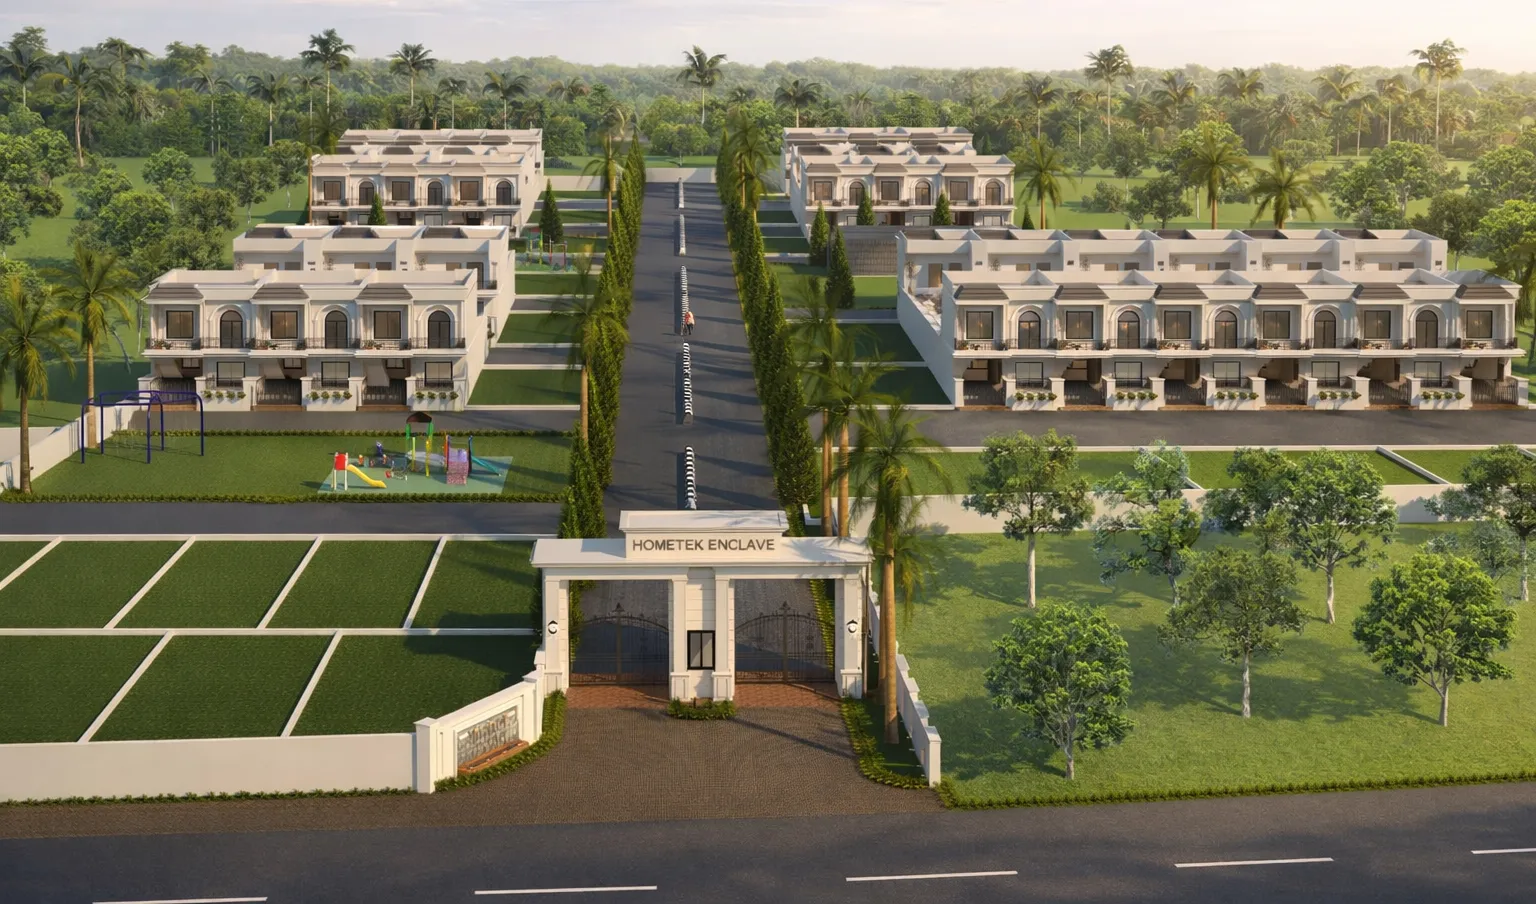
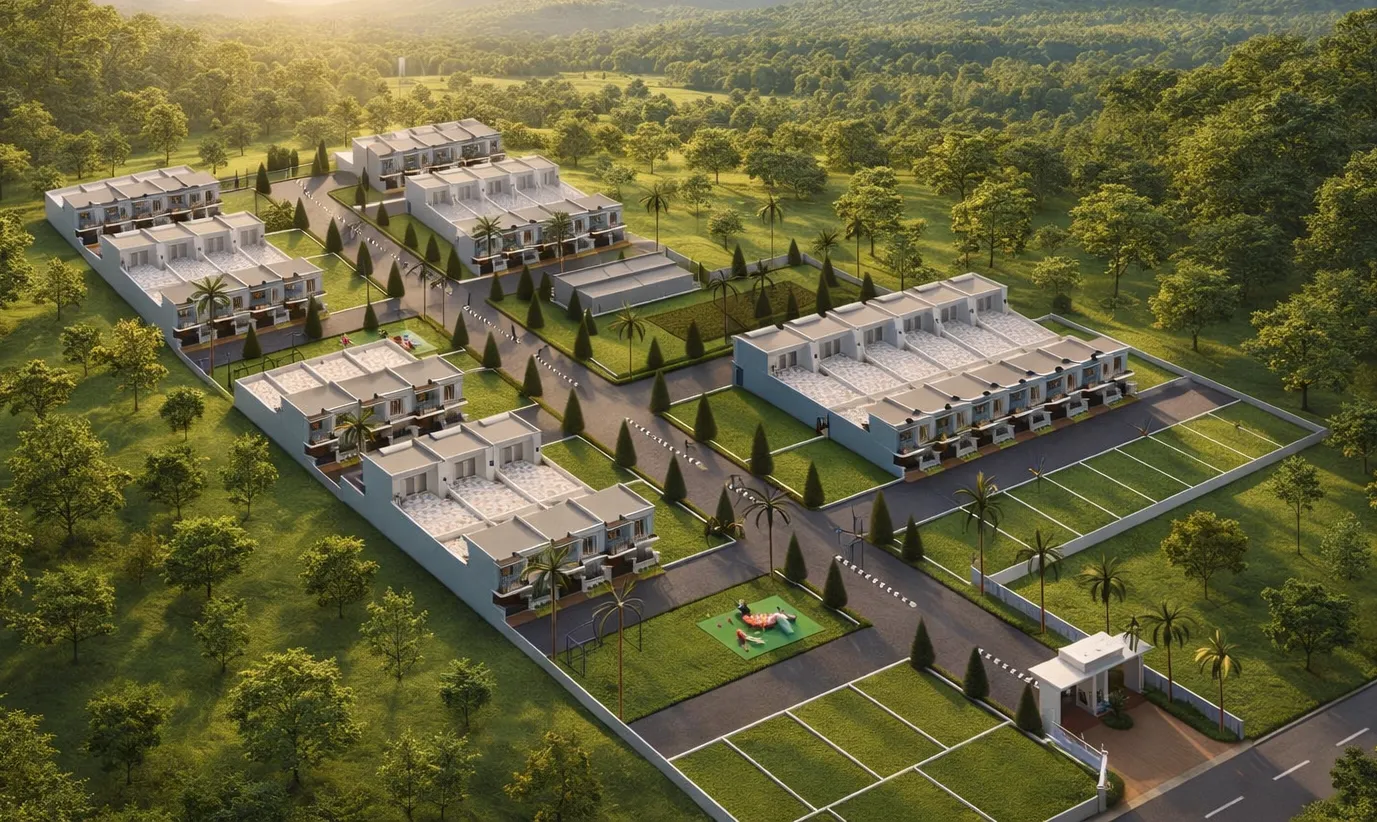
A planned residential township is an exercise in master-planning: laying out multiple homes, internal roads, a gated entrance, services and shared open space into a coherent, secure community rather than a scatter of individual plots. The challenge on this Lucknow development was to plan that whole environment — circulation, plotting, and a unified architectural character — at community scale.
What makes it special
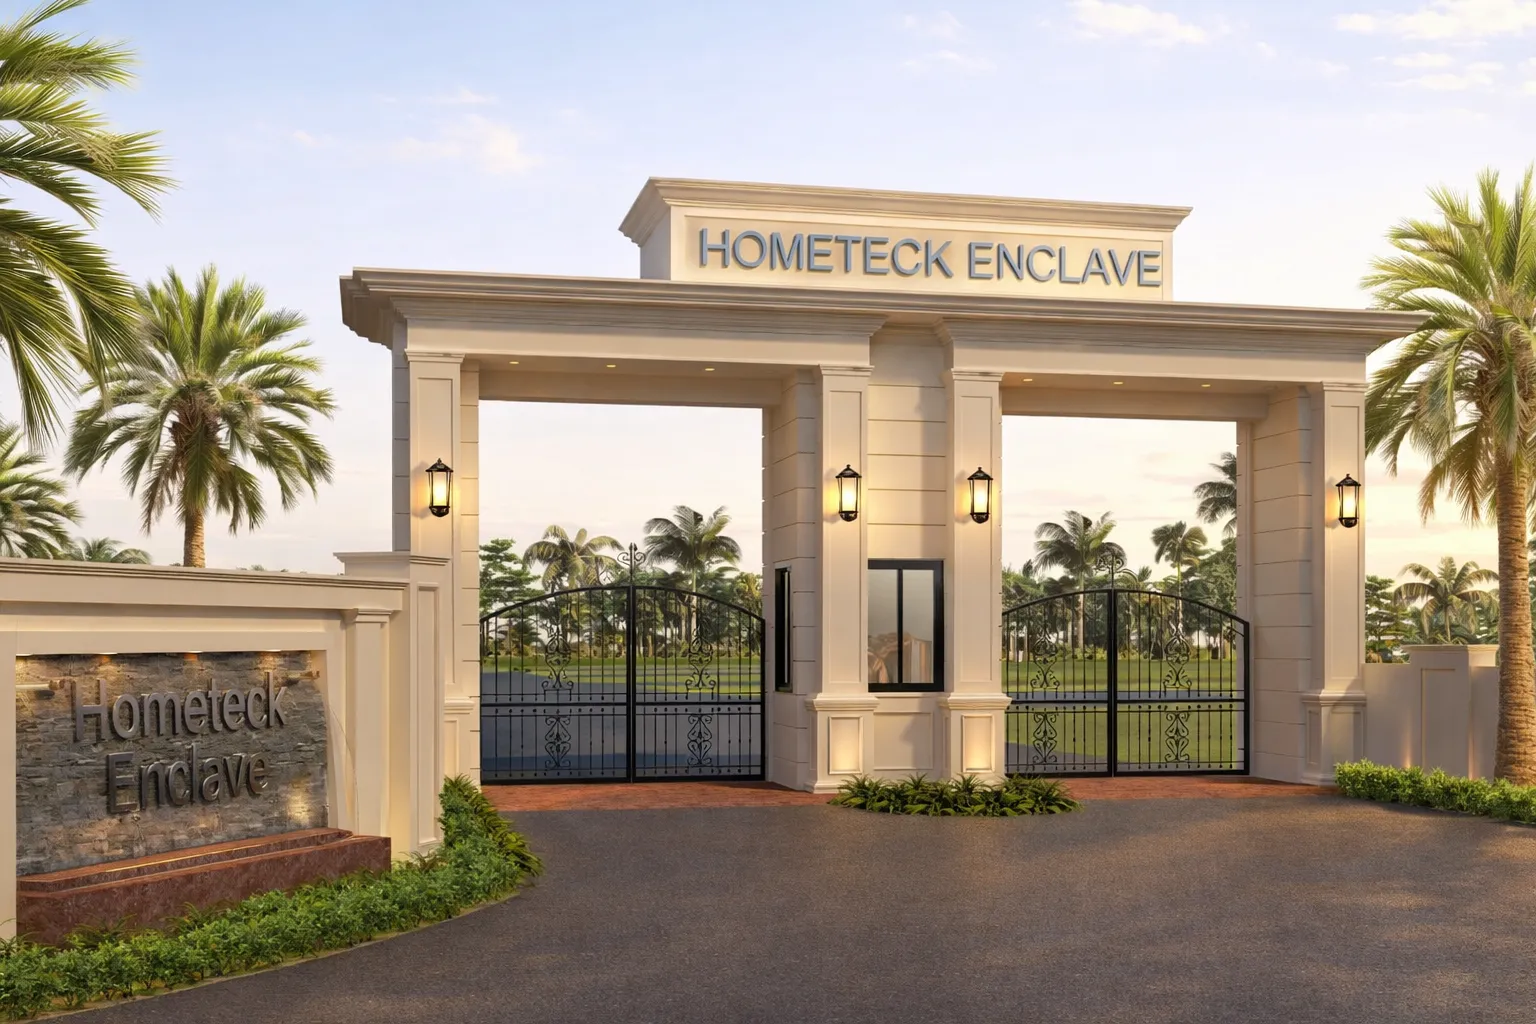
The masterplan (visible in the aerial view) organises rows of matched classical-style villas along landscaped internal streets, entered through a formal gateway that gives the enclave a single, recognisable identity. As a township and layout-planning project in Lucknow, it shows the practice working at a scale beyond the single building — planning how a whole community lives, moves and looks.
Key facts
- Type
- Housing/Township
- Location
- Lucknow, Uttar Pradesh, India
- Year
- 2025–2026
- Plot area
- 15,140 m²
- Built-up area
- 7,689 m²
- Floors
- 2
- Client type
- Developer
Views
Floor plans