Classical Courtyard Villa
Sultanpur, Uttar Pradesh, India Under construction
The brief
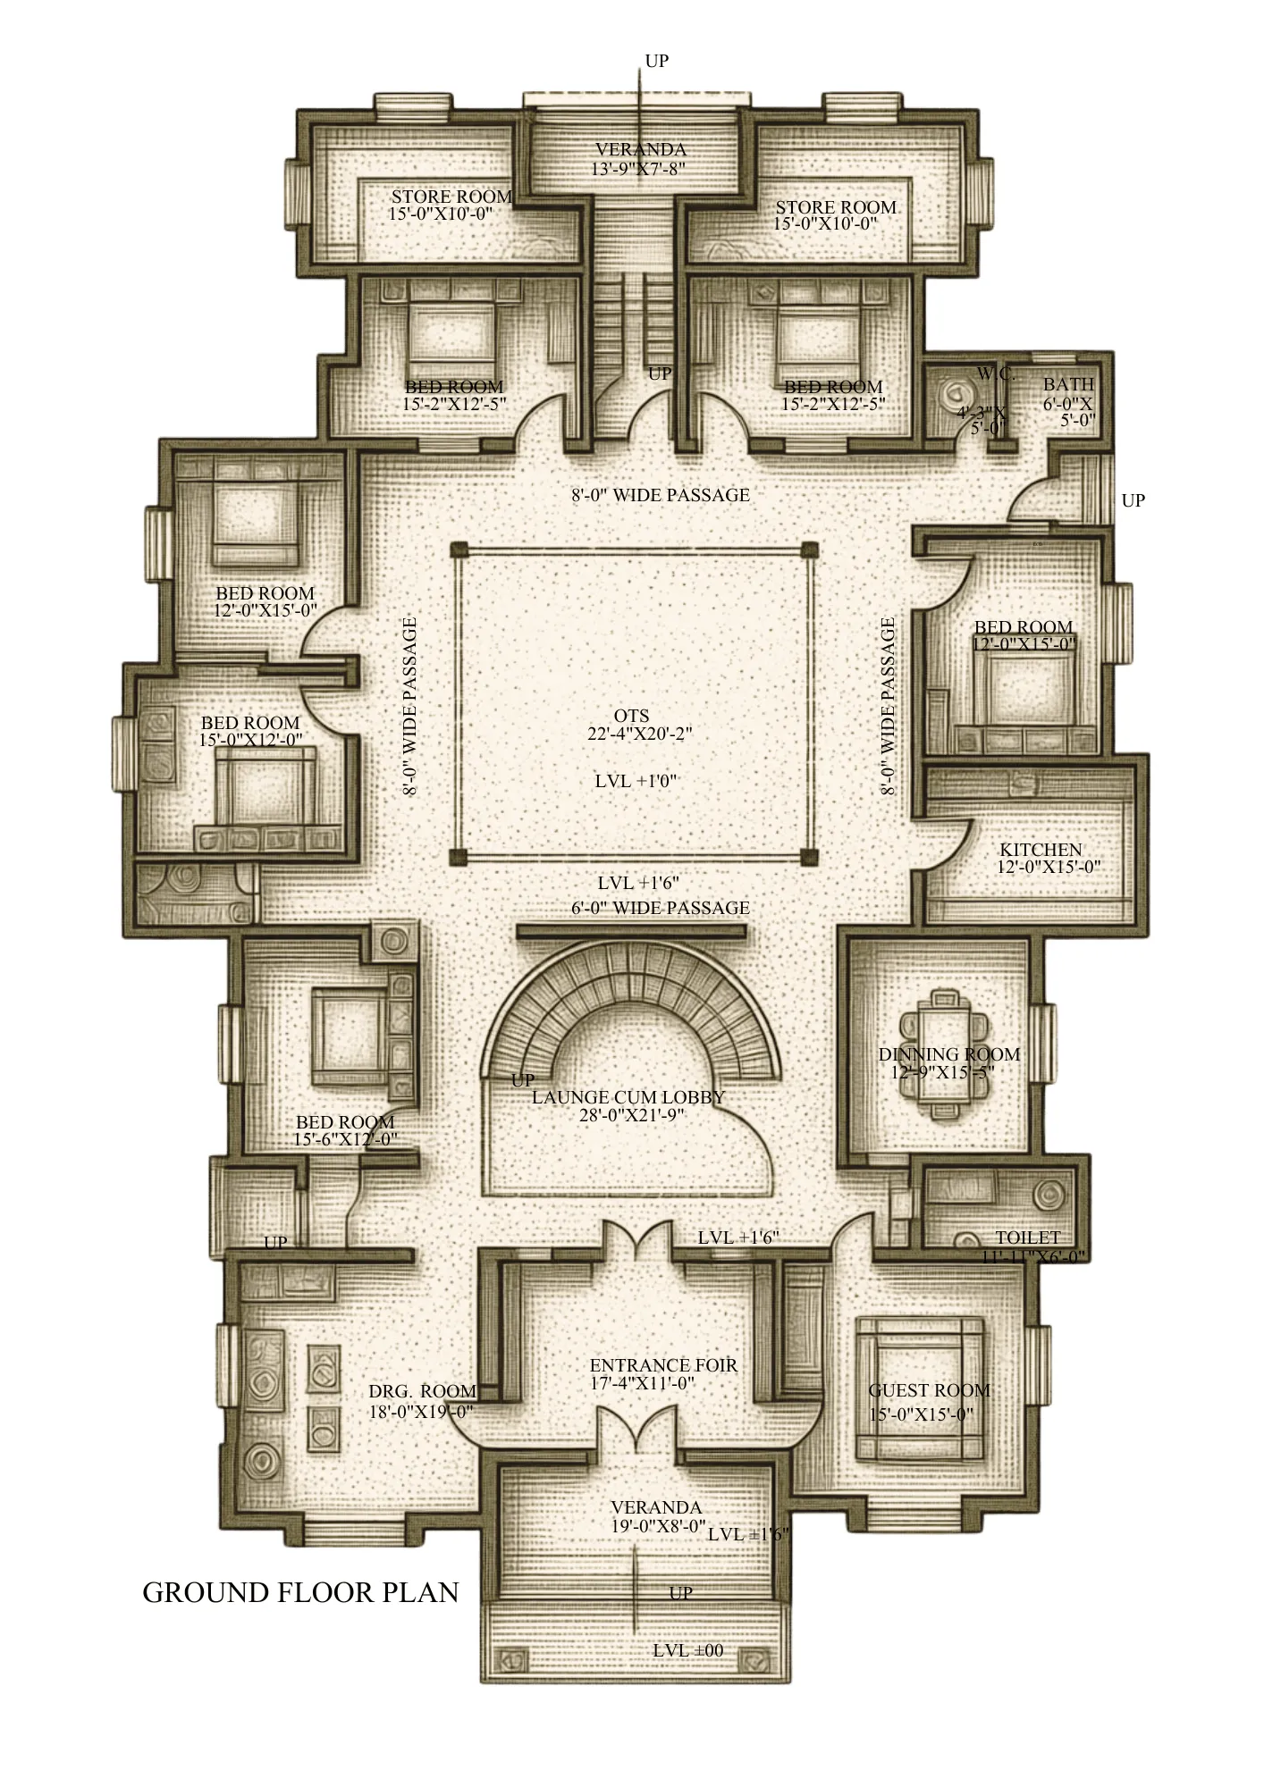
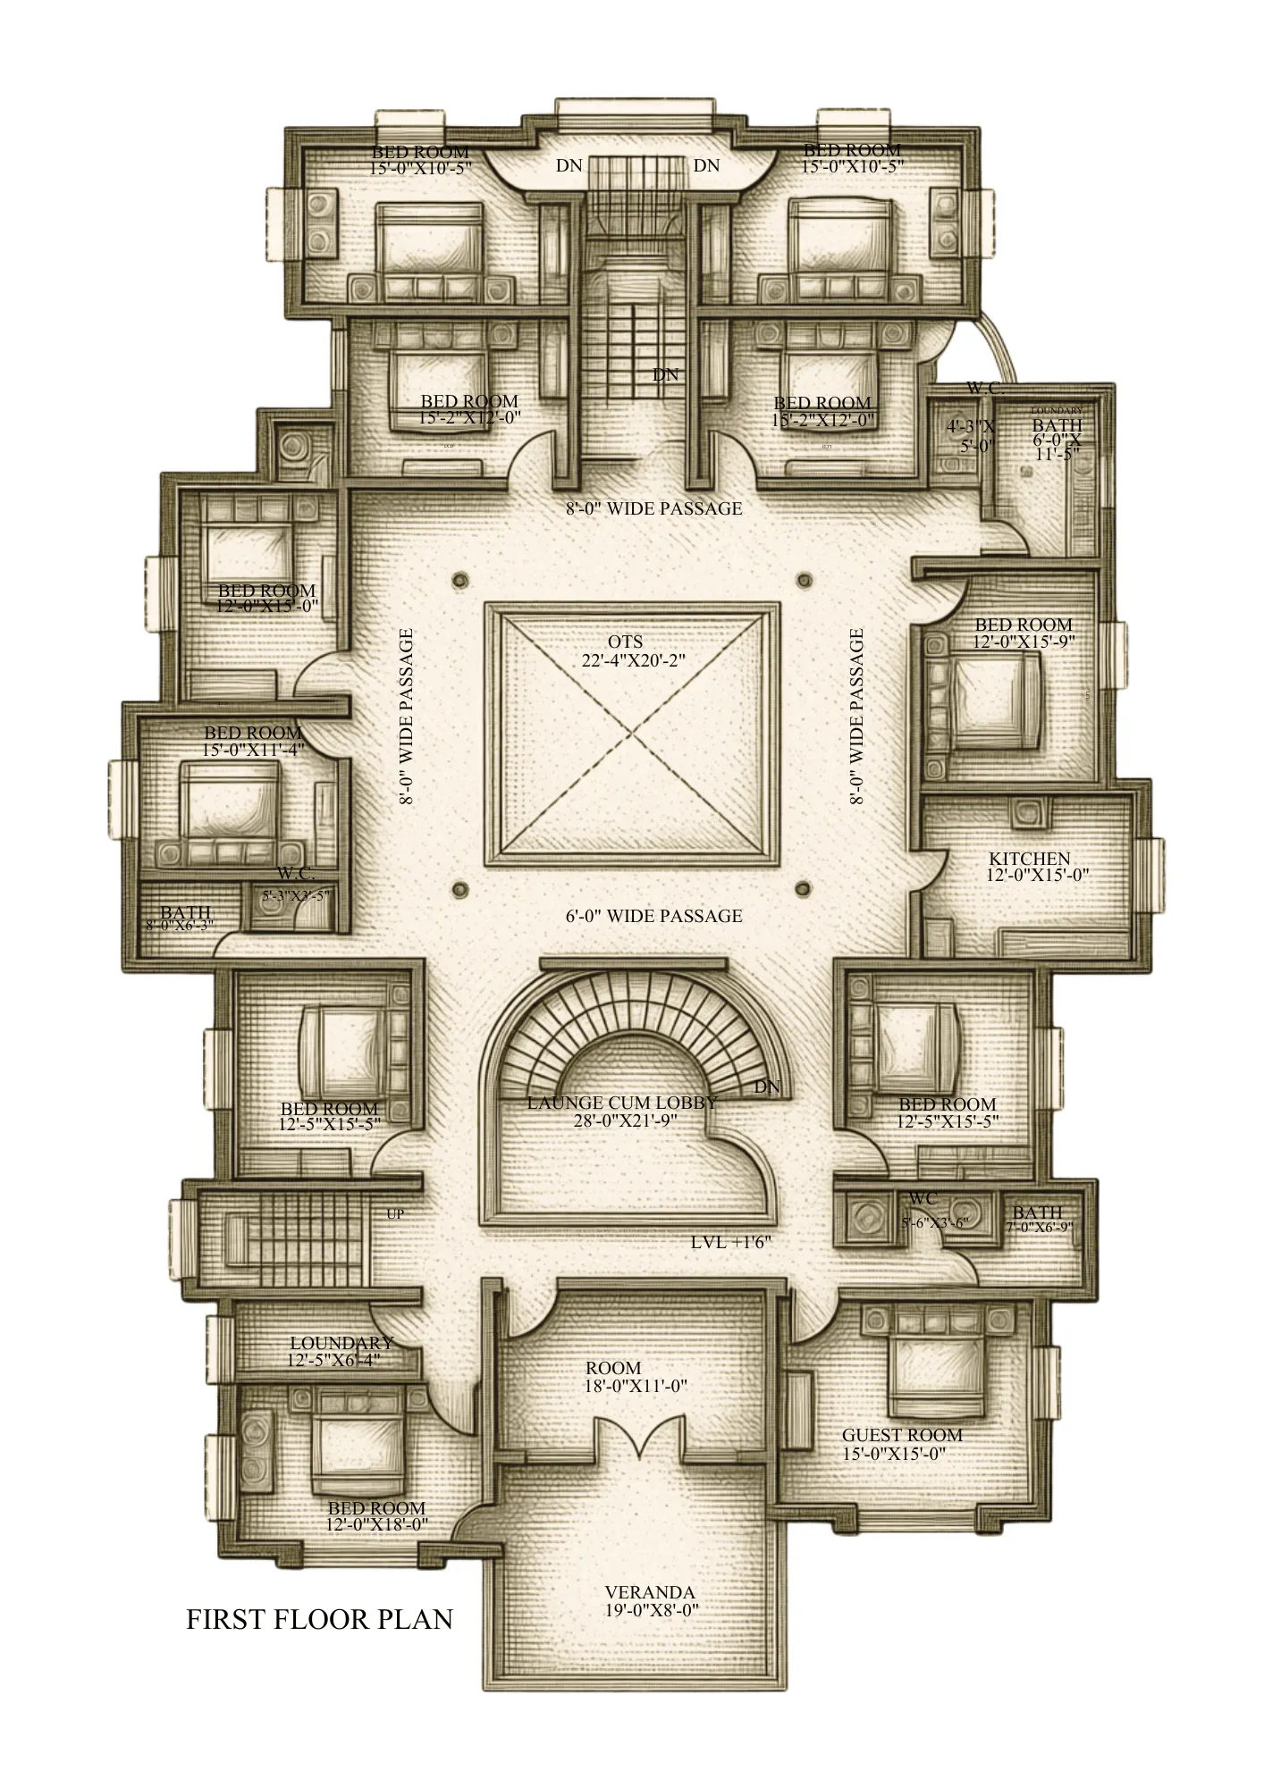
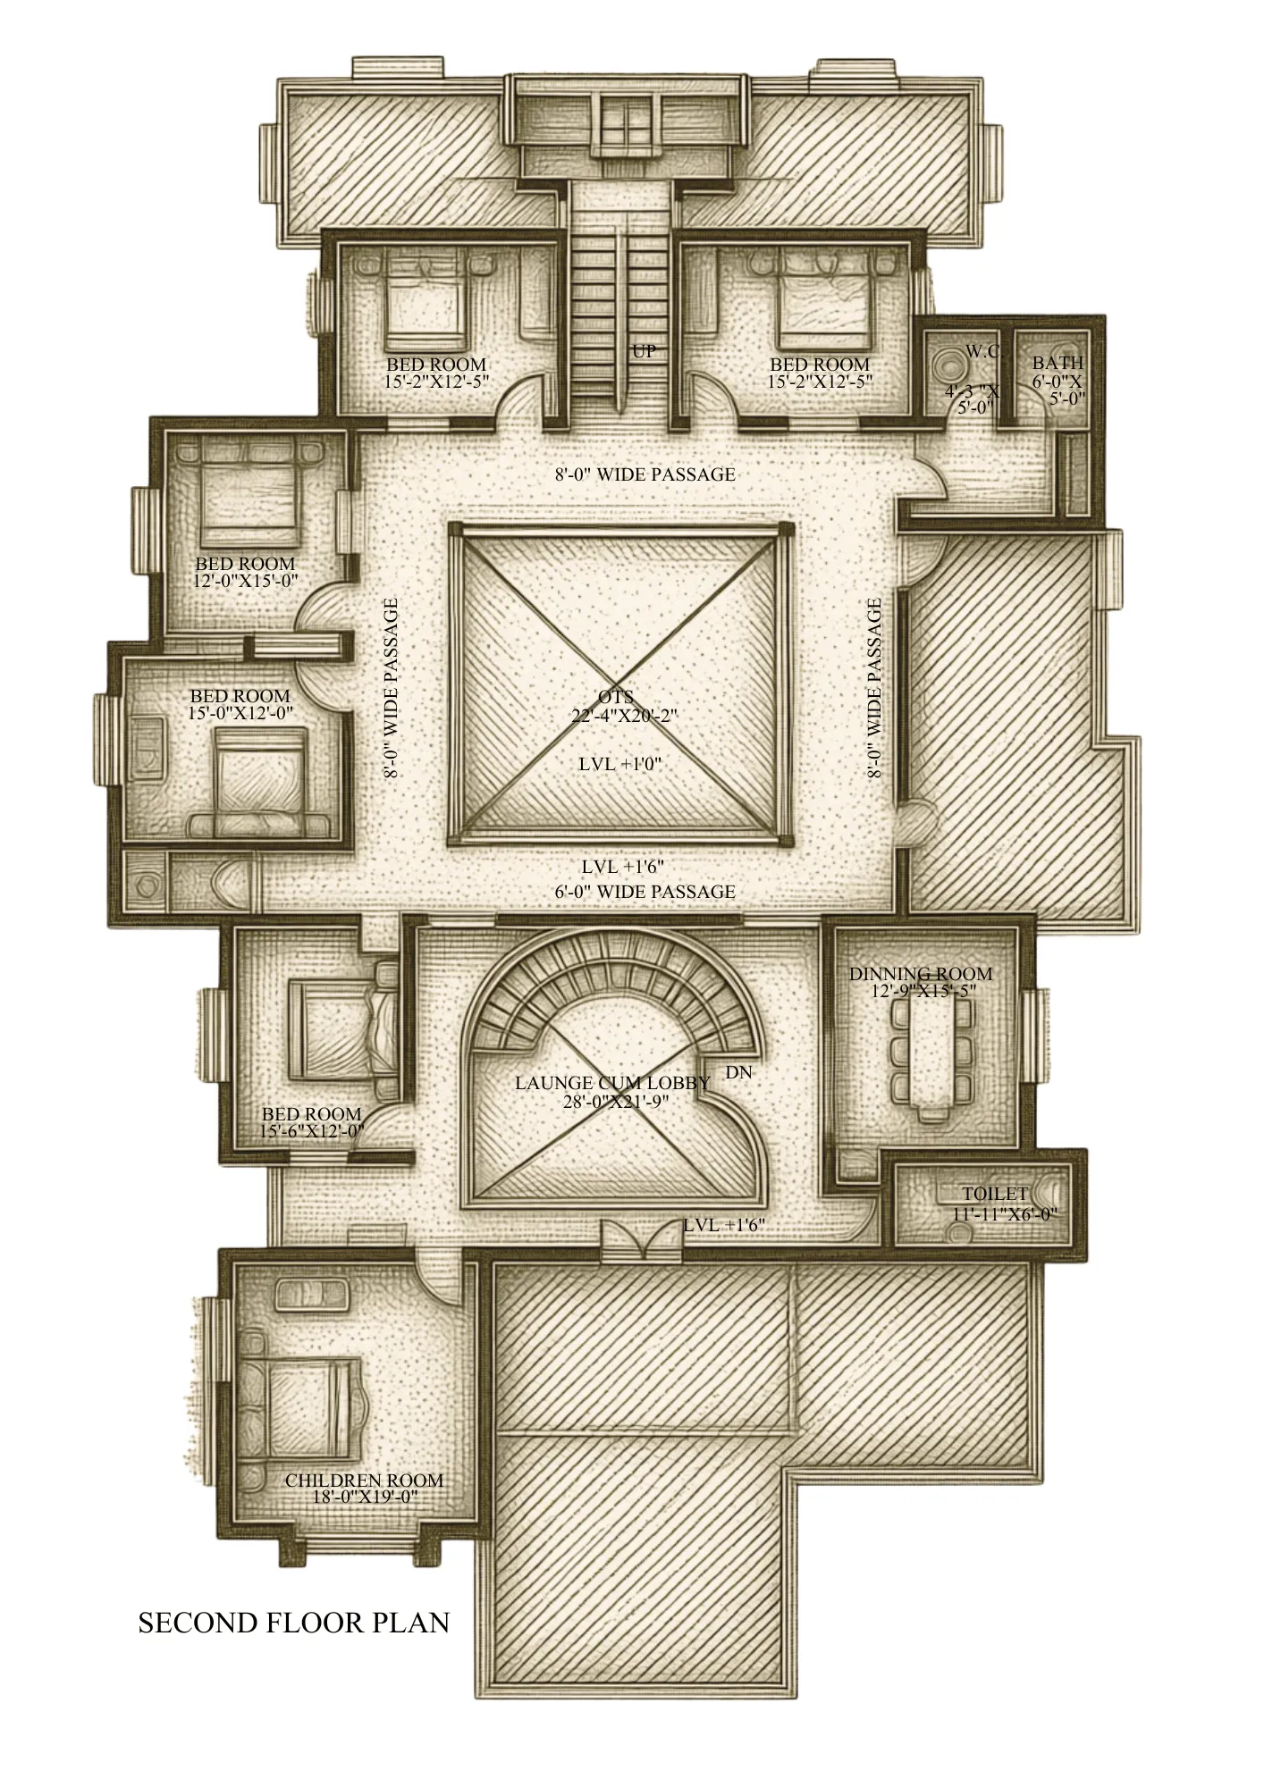
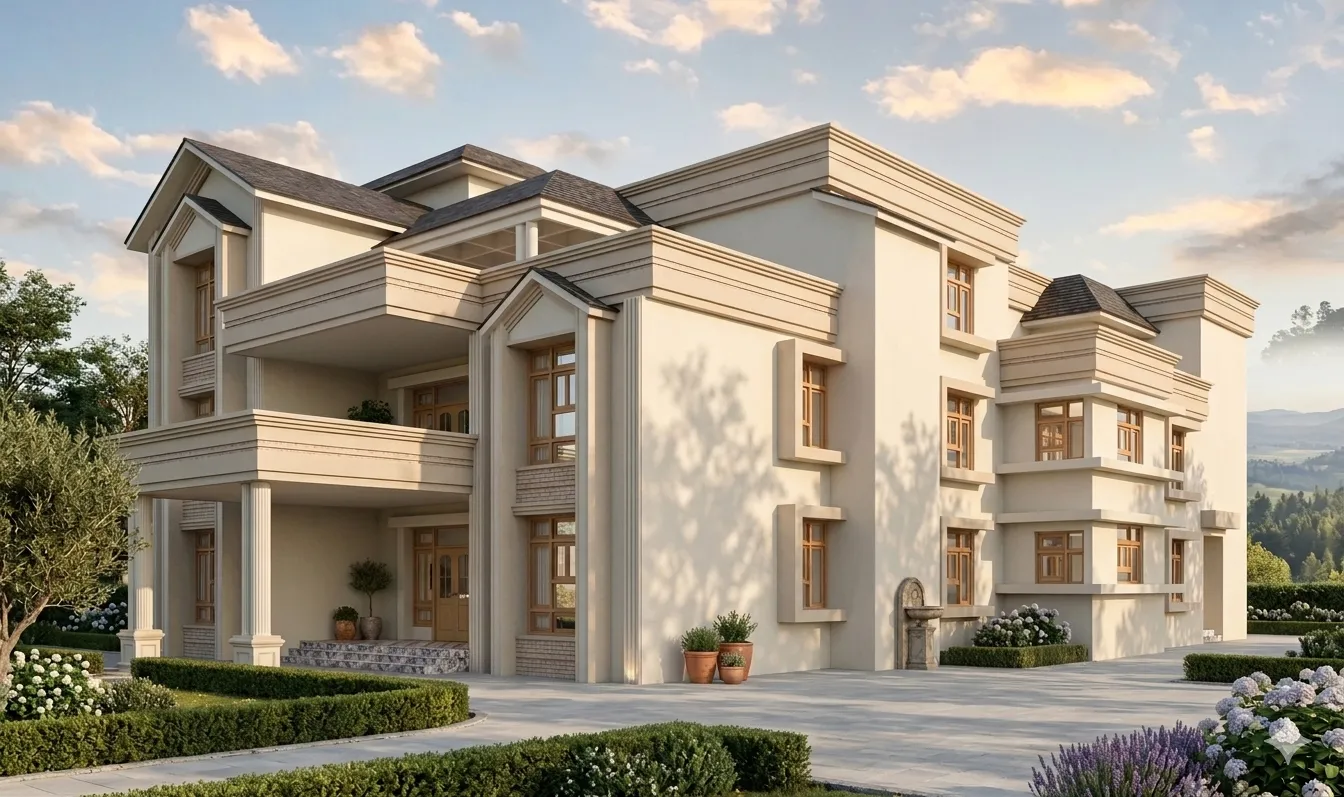
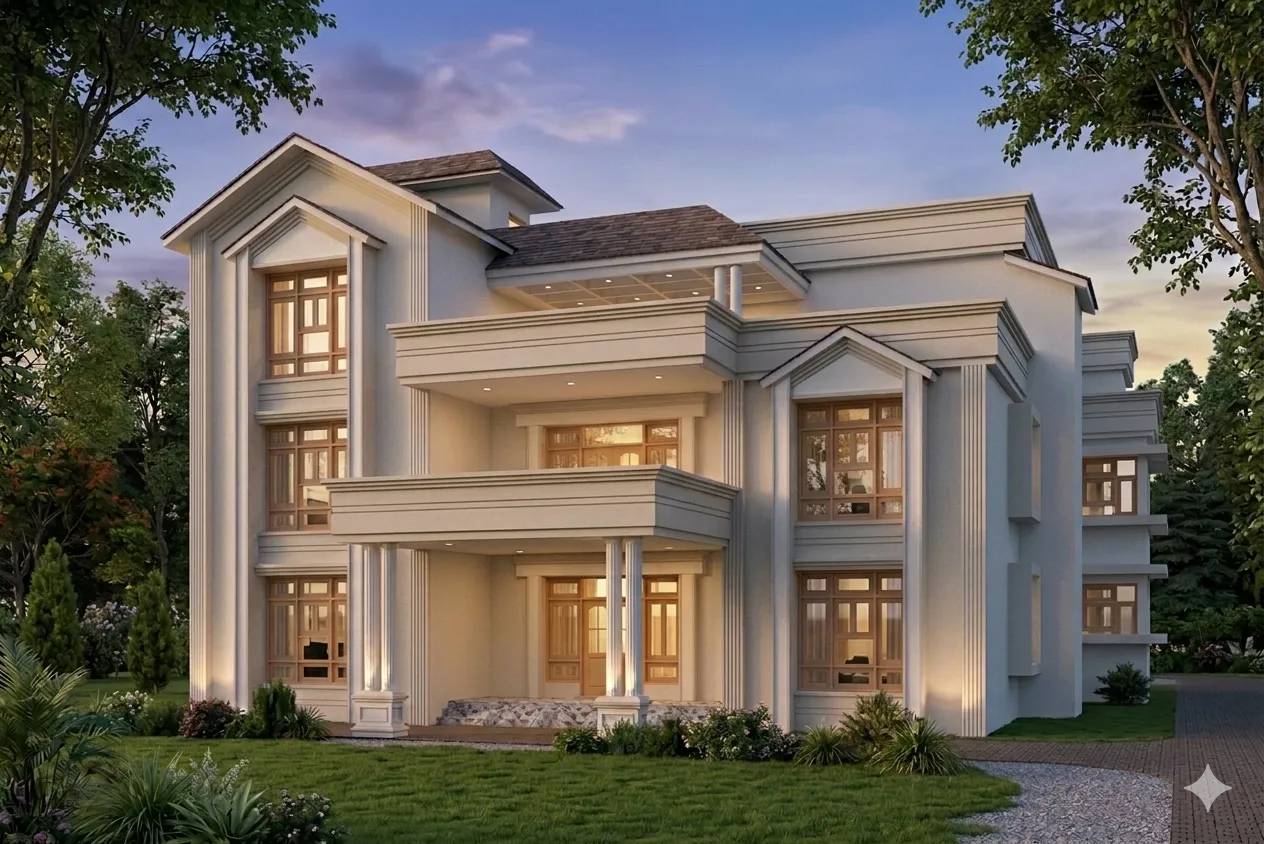
This classical villa is planned in two distinct sections. A formal front zone — drawing room, guest room, dining hall, and a grand lobby with a round staircase — gives the entrance a stately character. The second section is a relaxed living area, with a verandah wrapped around a central courtyard opening directly to the bedrooms. The project is under construction.
The challenge
A large classical villa must balance grand formal elevations with a genuinely livable, well-lit interior — ornament and proportion on the outside, comfort and flow within. On this Sultanpur residence the task was to deliver a prestige classical home that is as considered in plan as it is in its façade.
What makes it special
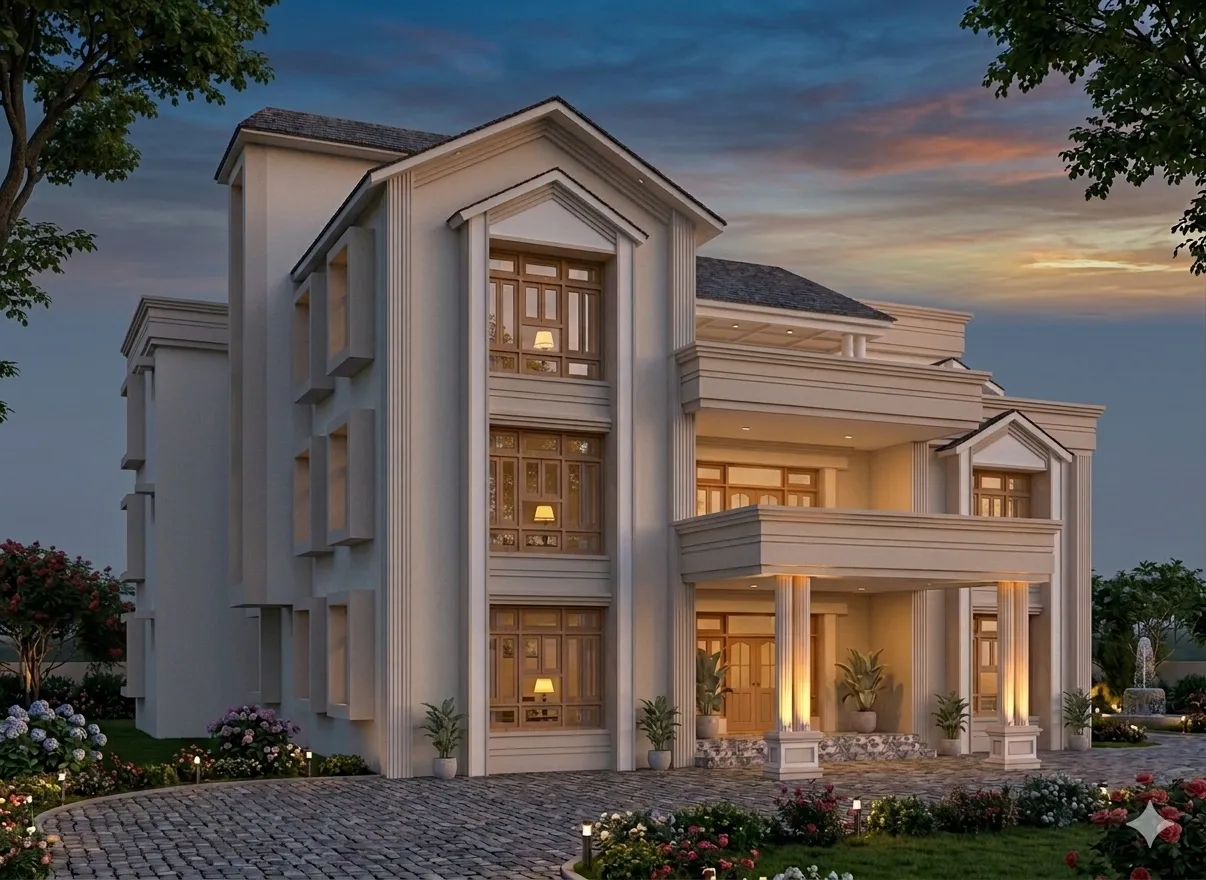
The design commits fully to a classical vocabulary — columns, arches, cornices and a symmetrical, layered elevation — executed with the proportion and detail that separates true classical design from surface decoration. As a high-end residential project in Sultanpur, it showcases the practice's command of classical architecture for clients who want a formal, prestige home.
Key facts
- Type
- Residential
- Location
- Sultanpur, Uttar Pradesh, India
- Year
- 2018–
- Plot area
- 3,436 m²
- Built-up area
- 1,453 m²
- Floors
- 2
- Client type
- Private client
Views
Floor plans