Mixed-Use Tower, Rolla
Rolla, Dubai, United Arab Emirates Under construction
The brief
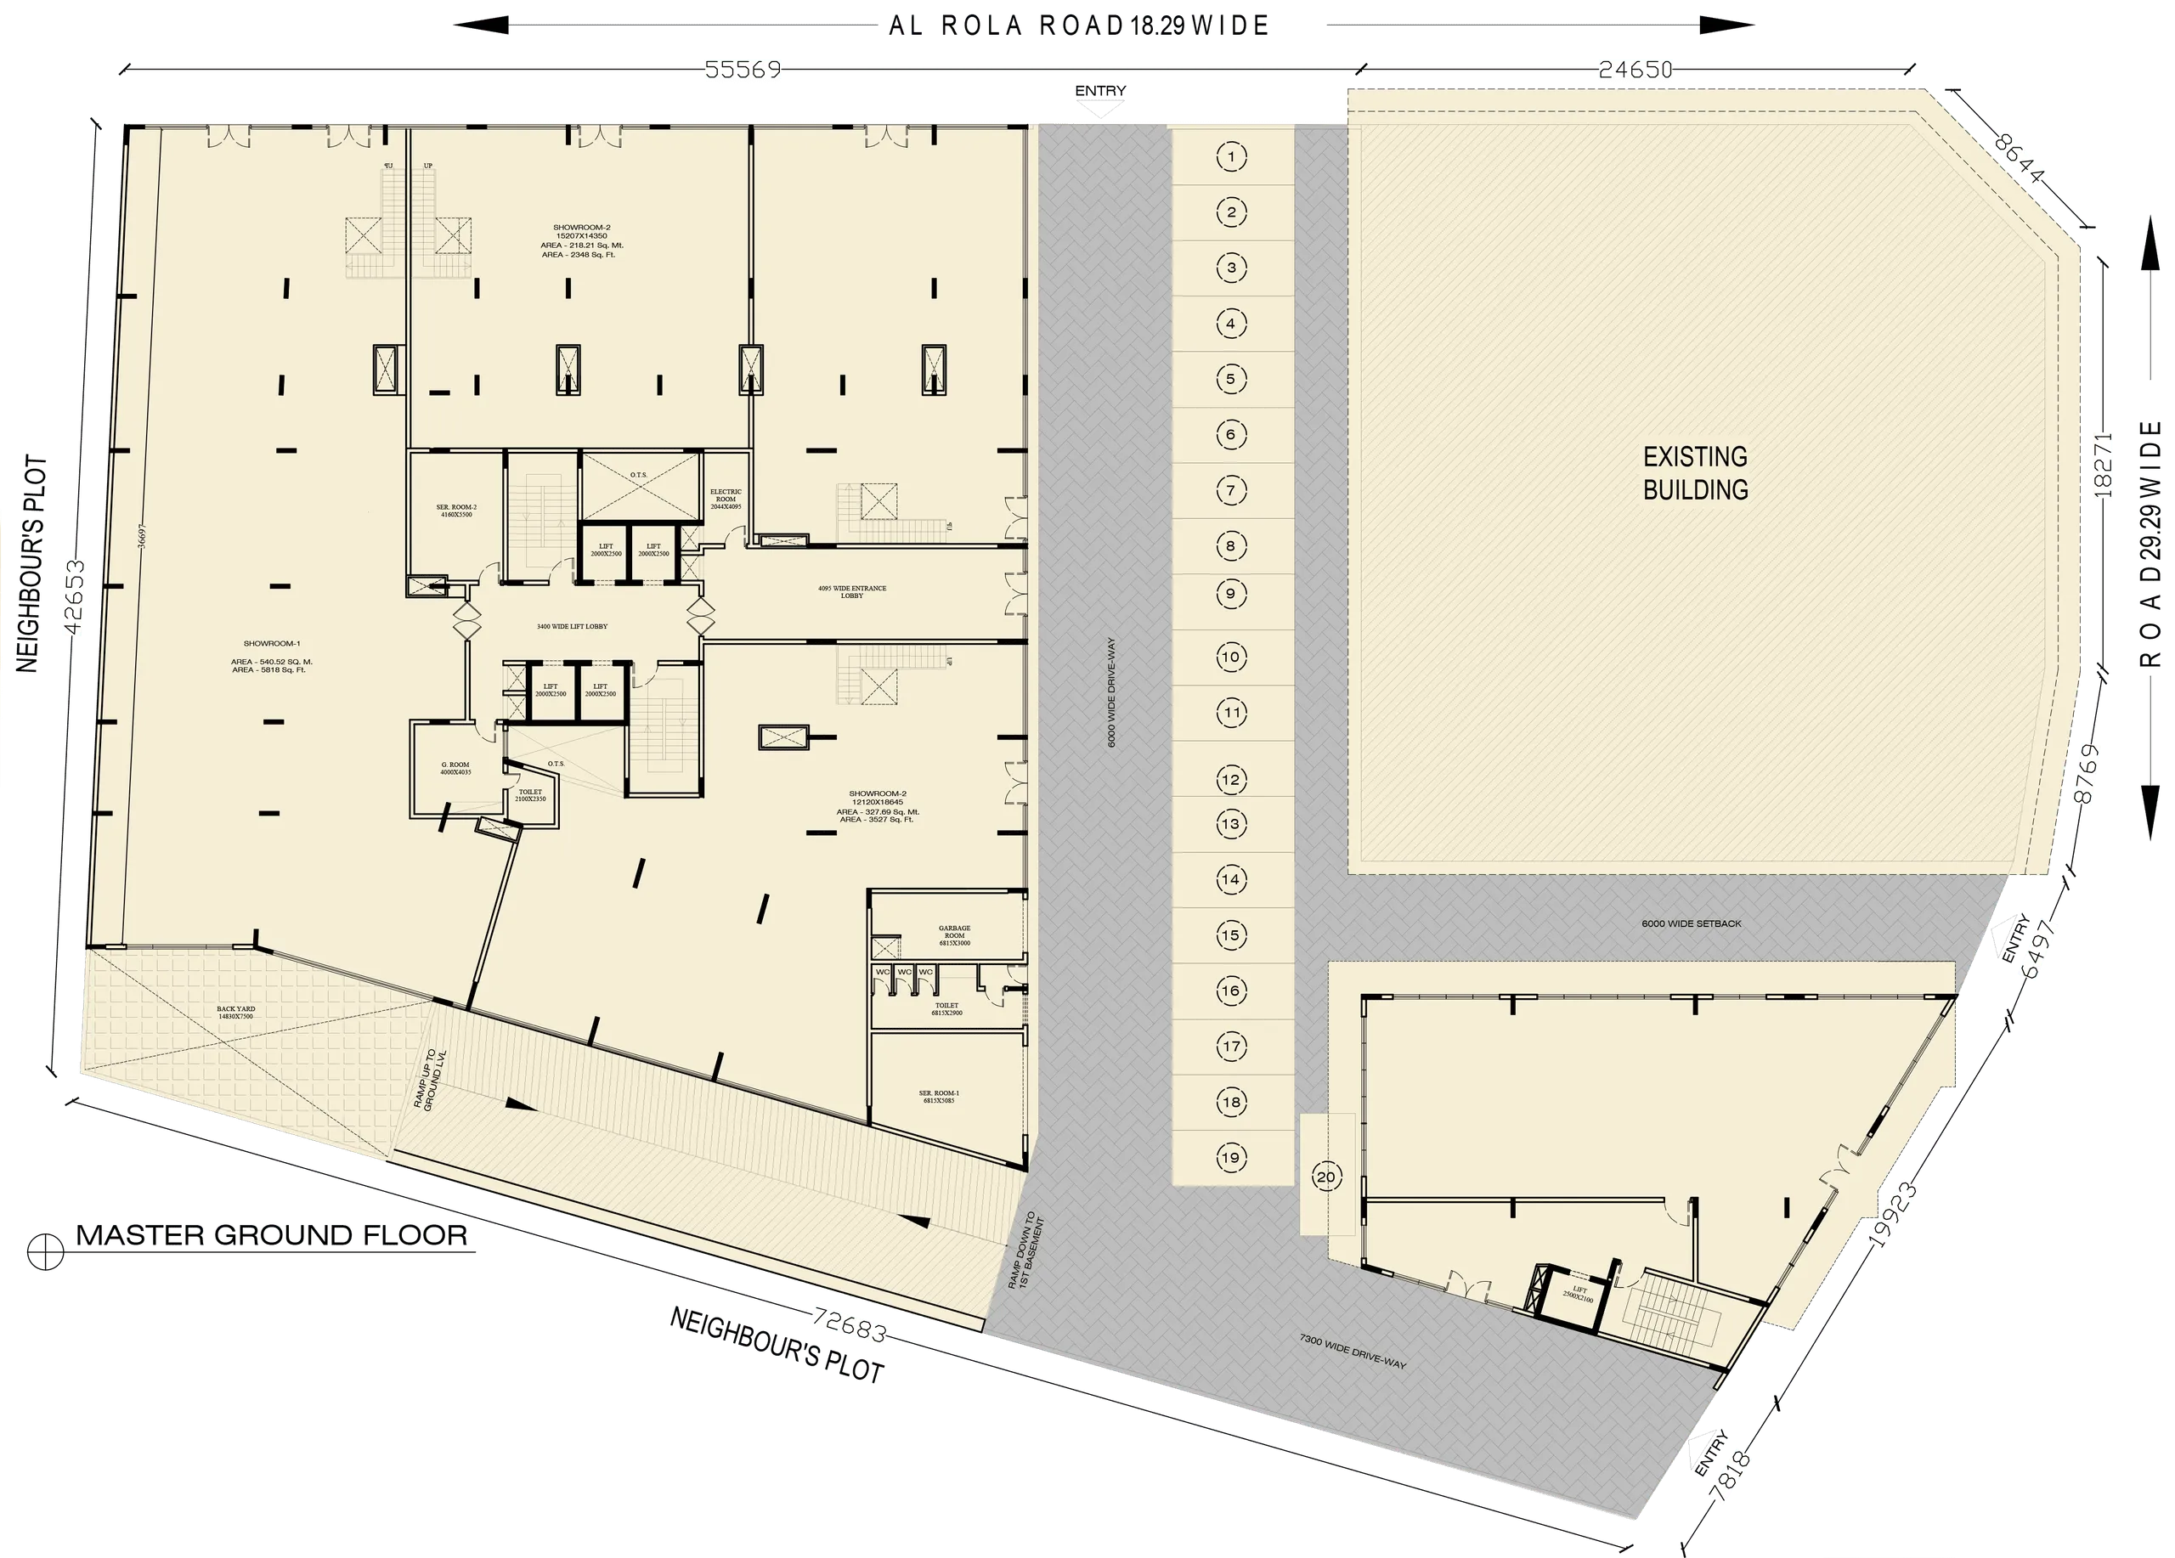
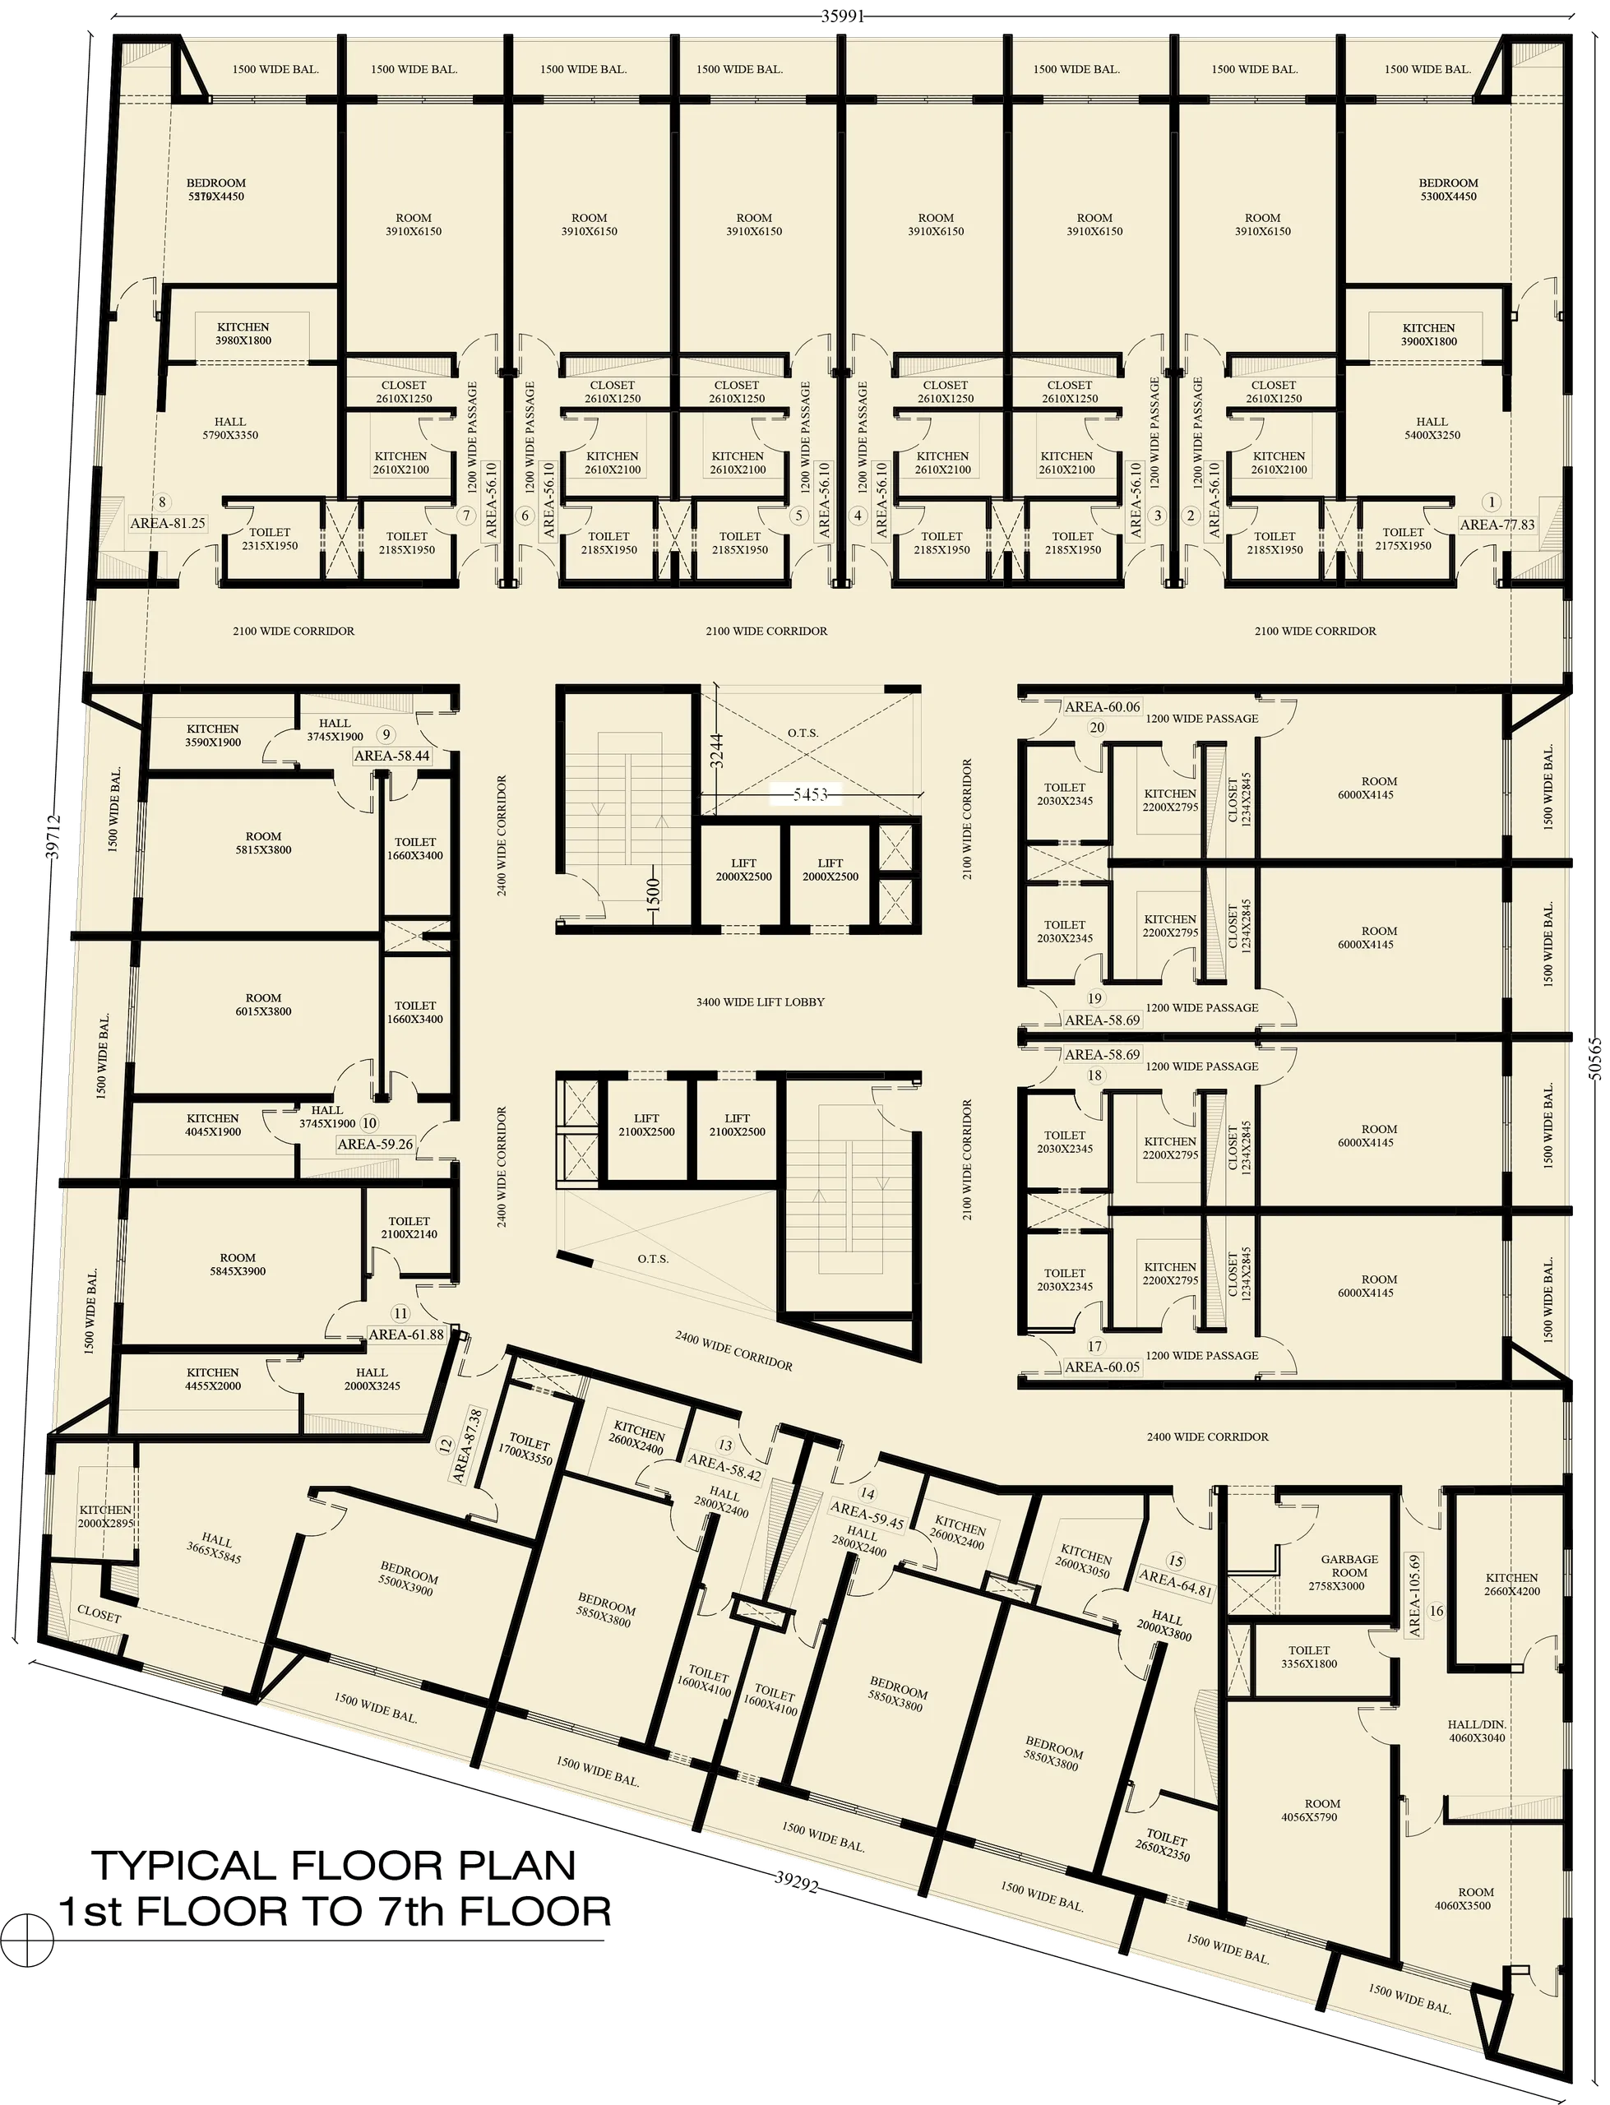

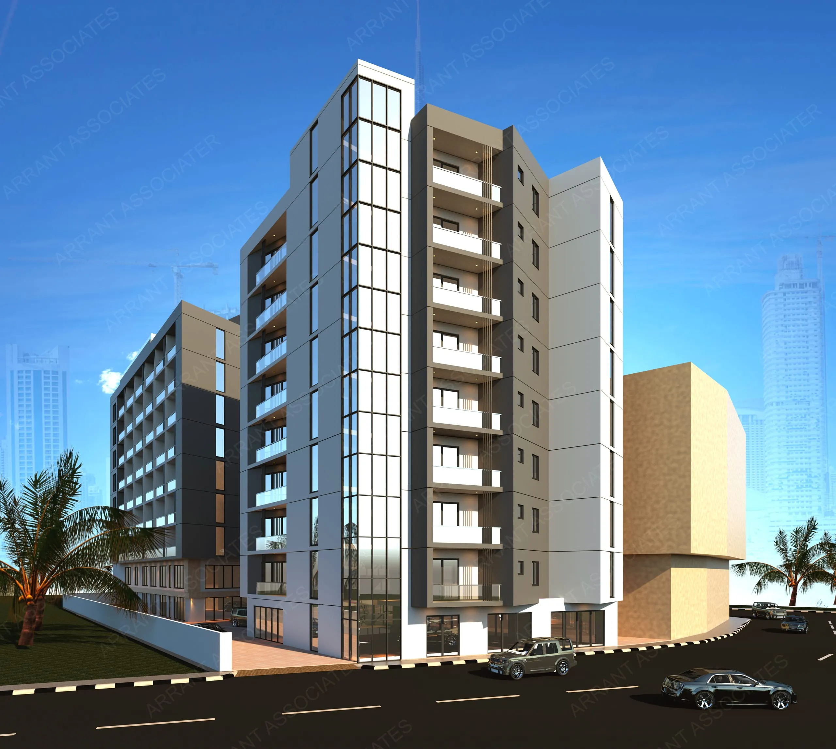
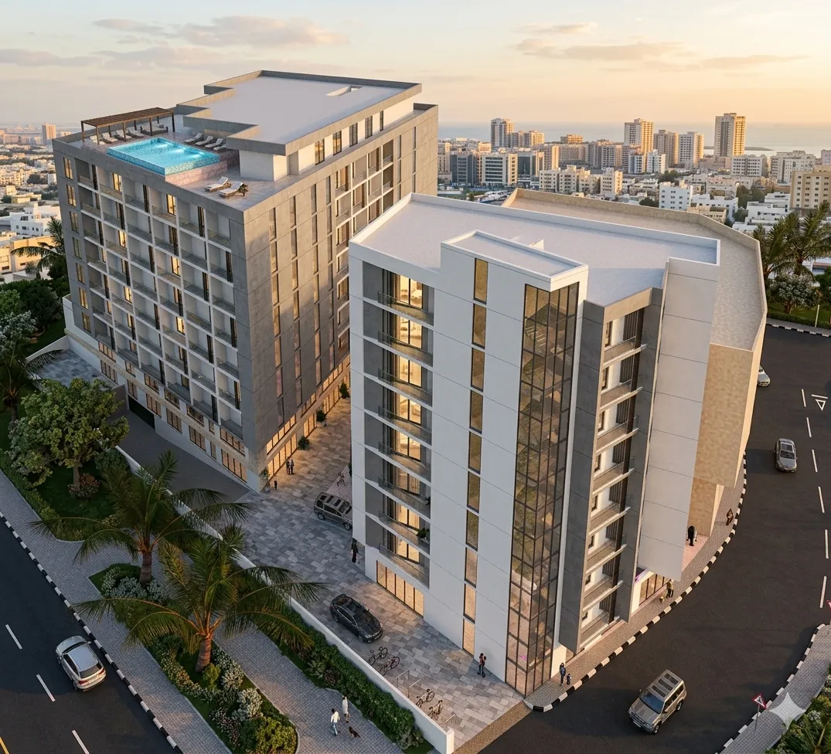
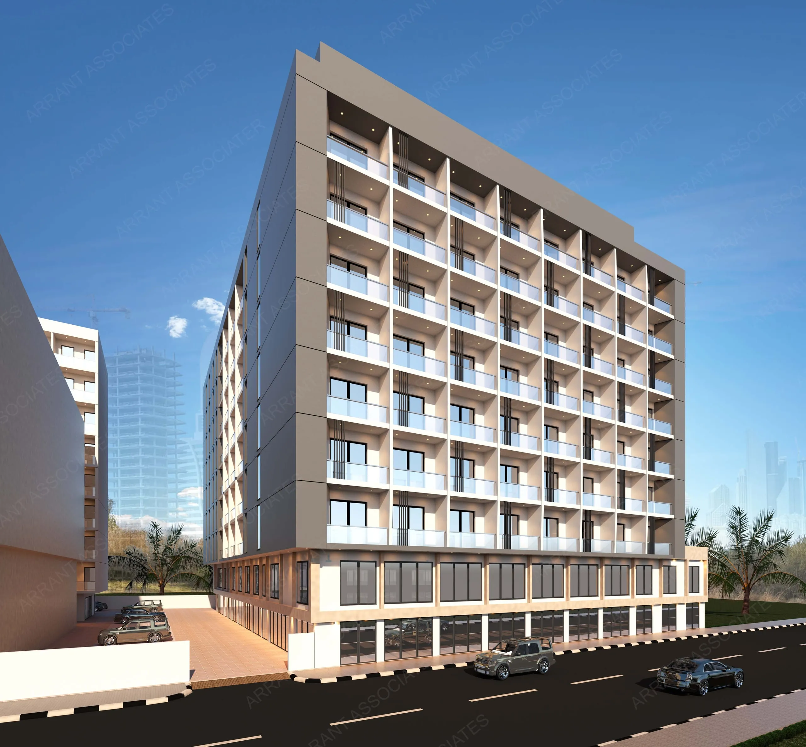
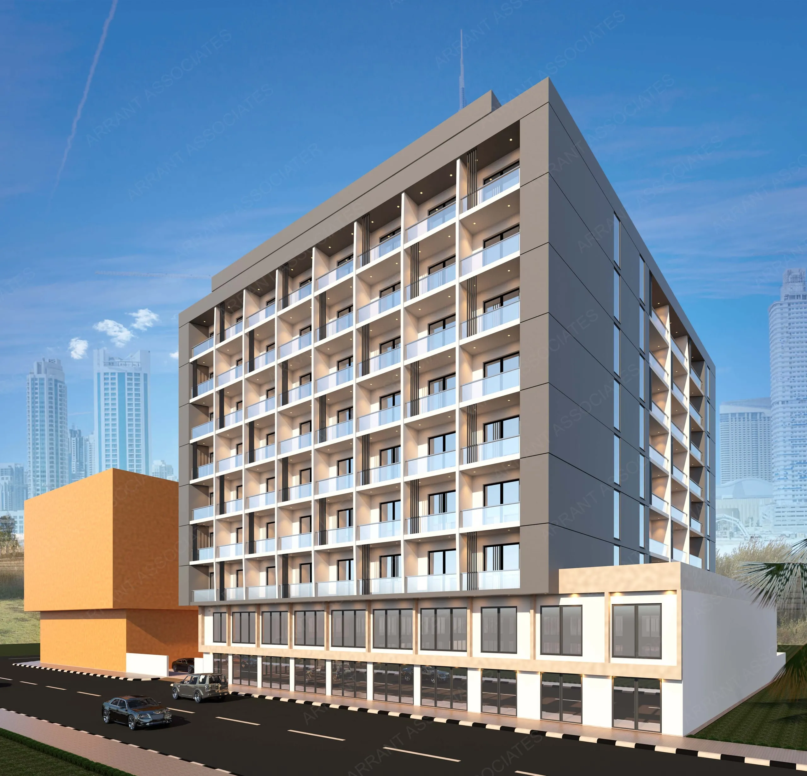
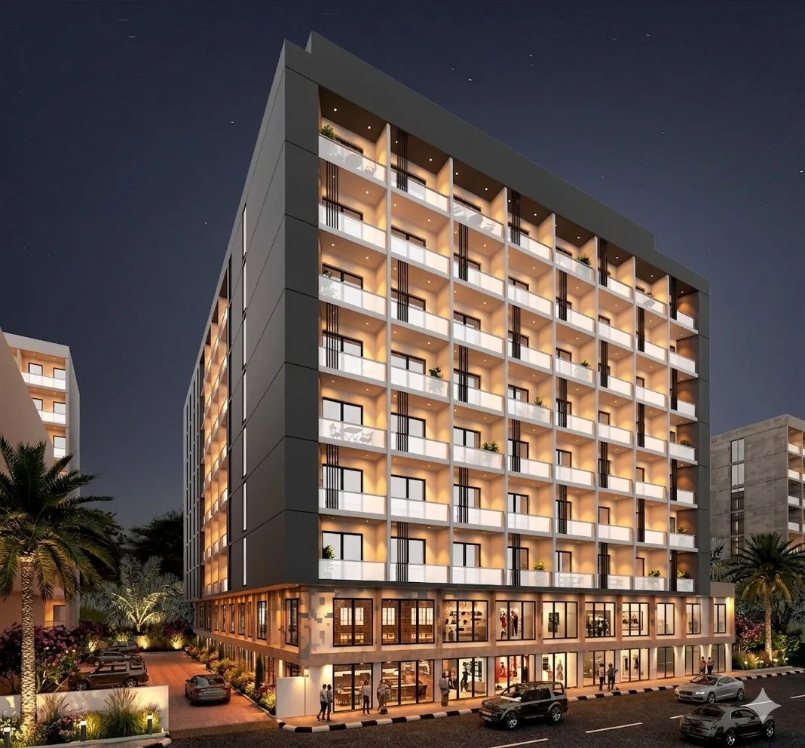
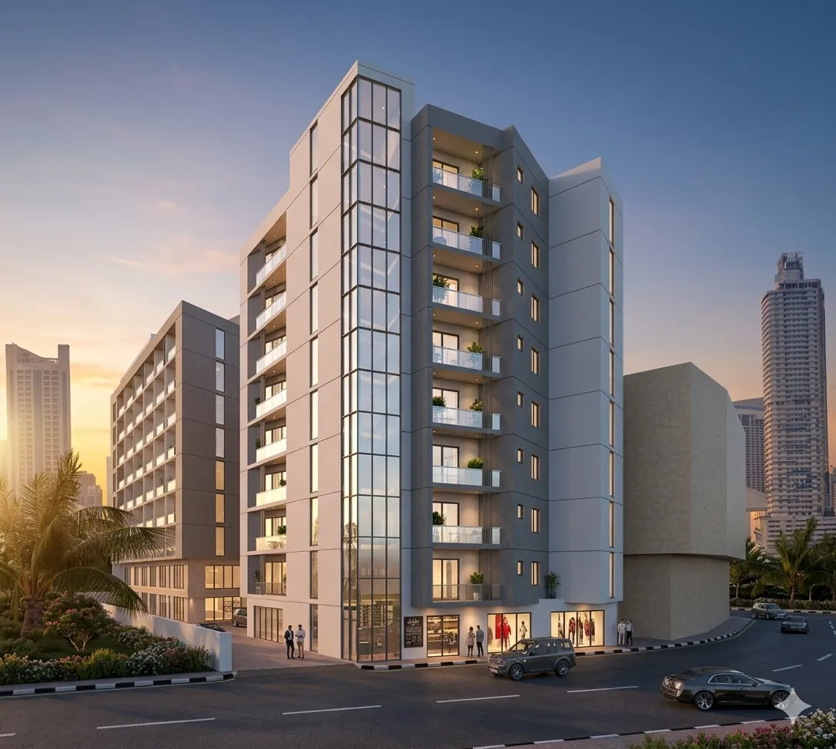
This Dubai tower rises ten storeys, with two commercial floors at its base and eight residential floors above — a vertical mixed-use hub of studio and one-bedroom apartments with balconies, designed for urban families and professionals. It is part of our international work, currently under construction.
The challenge
A mixed-use tower has to reconcile two different worlds in one structure: active commercial floors at street level and private residential floors above, each with its own access, servicing and identity. On this ten-storey building in the Rolla district of Dubai, the design had to stack two commercial and eight residential levels while meeting the expectations of an international market and a dense urban setting.
What makes it special
The tower reads as a calm, contemporary composition — a clean grid of balconies and glazing over a defined commercial base, with a restrained material palette suited to the Gulf context. As one of the practice's international projects, in the UAE, it is concrete evidence of designing to standards and markets beyond India — directly relevant to overseas clients evaluating the firm.
Key facts
- Type
- Housing/Township
- Location
- Rolla, Dubai, United Arab Emirates
- Year
- 2025–
- Plot area
- 4,488 m²
- Built-up area
- 29,304 m²
- Floors
- 10
- Client type
- Developer
Views
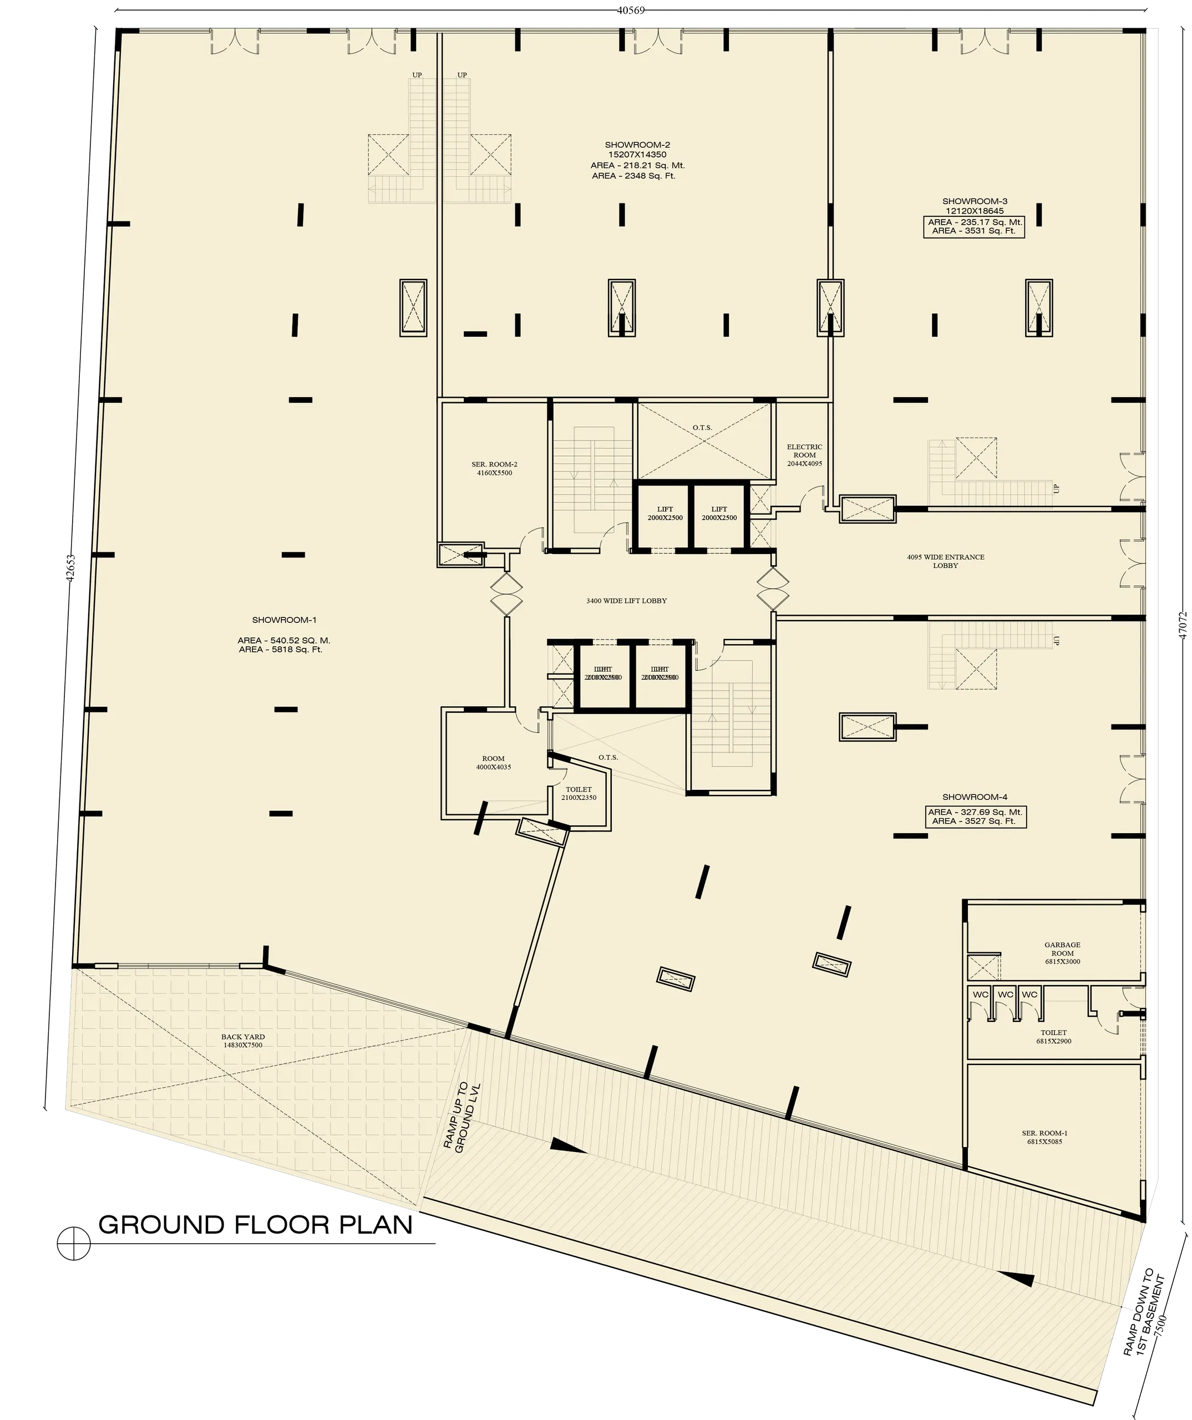
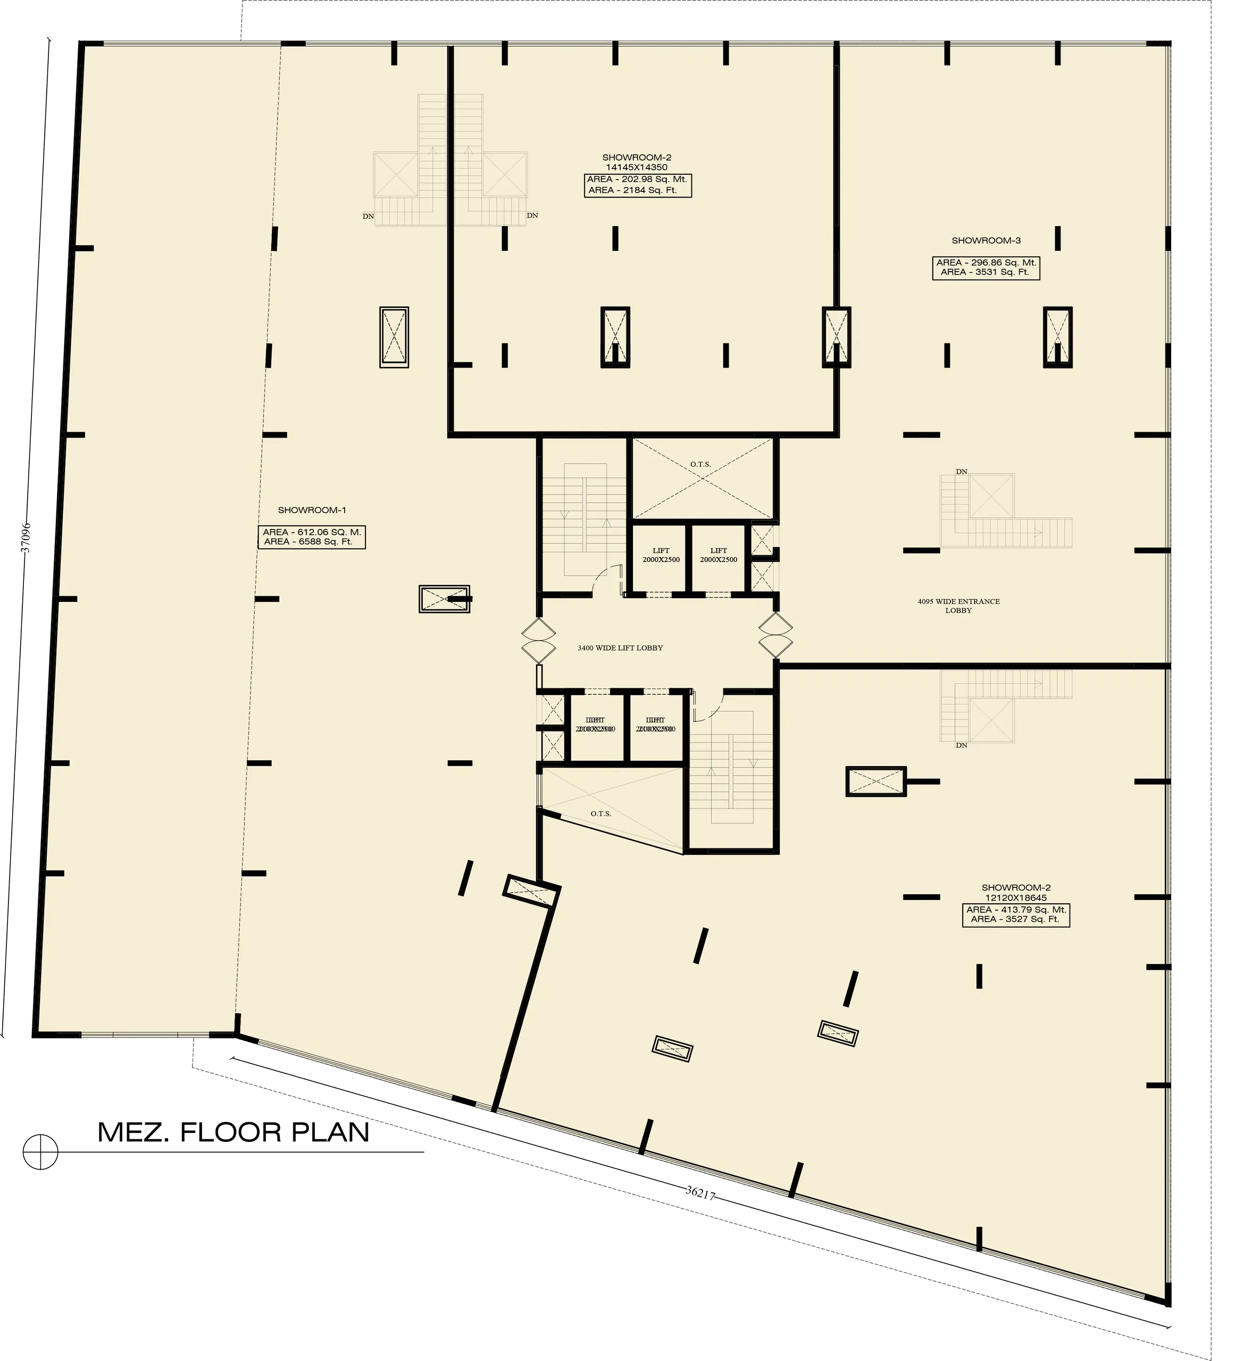
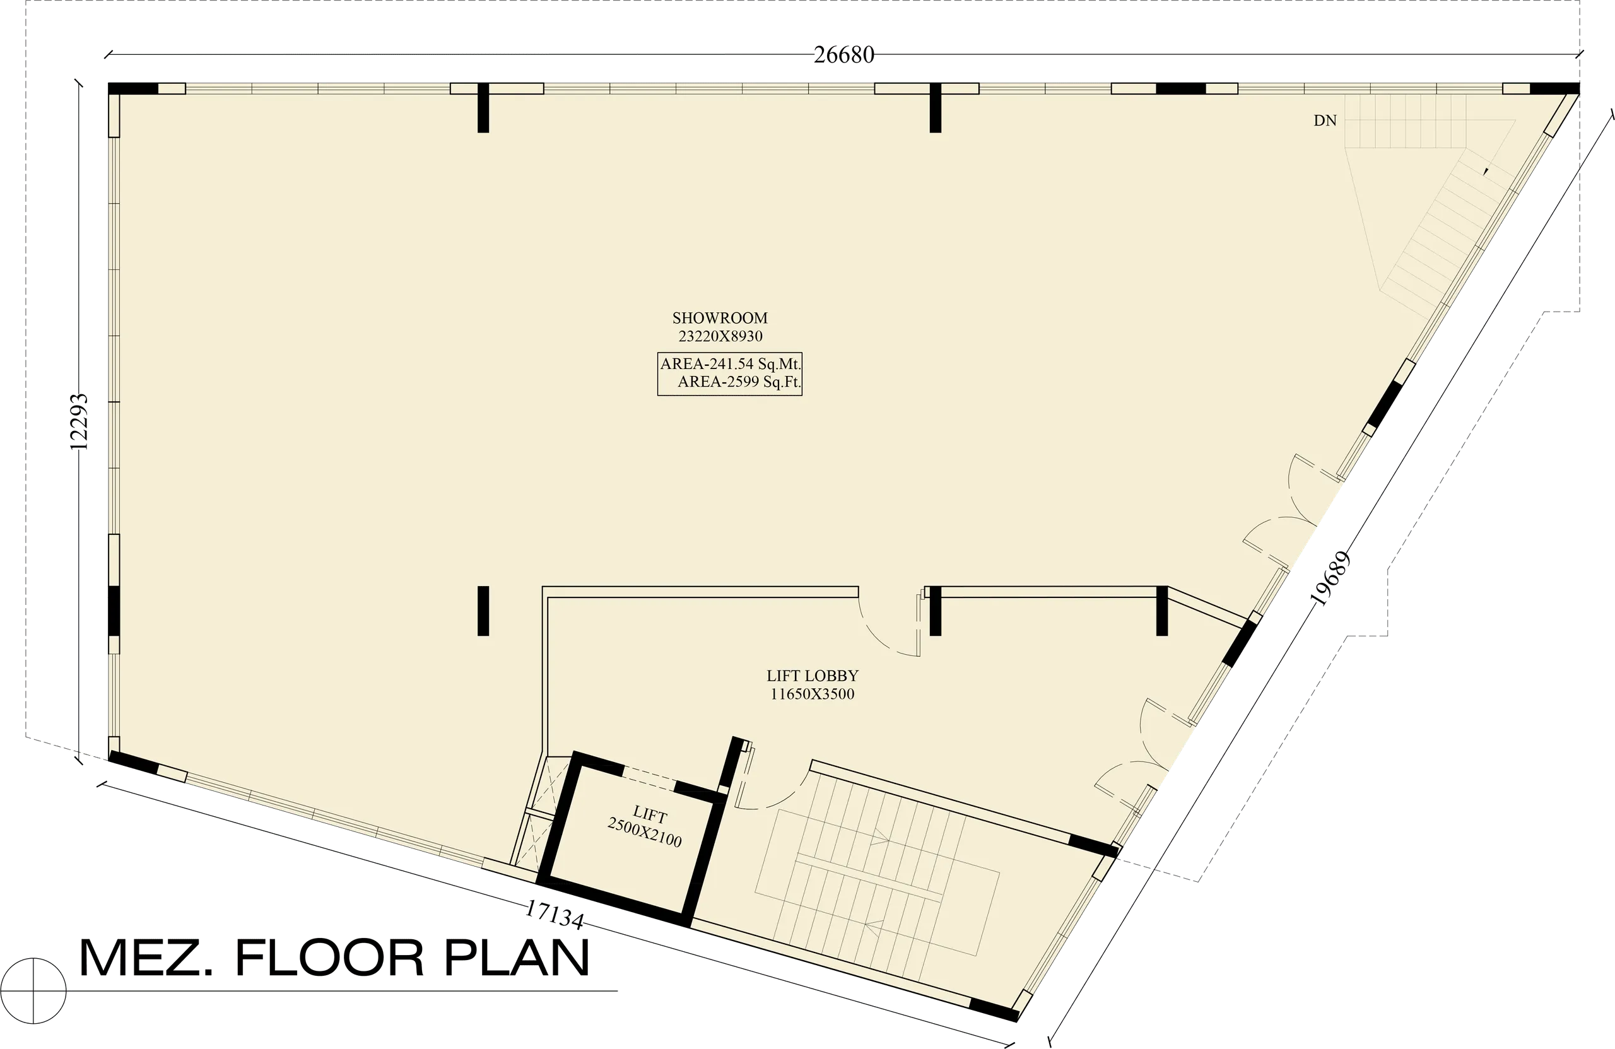
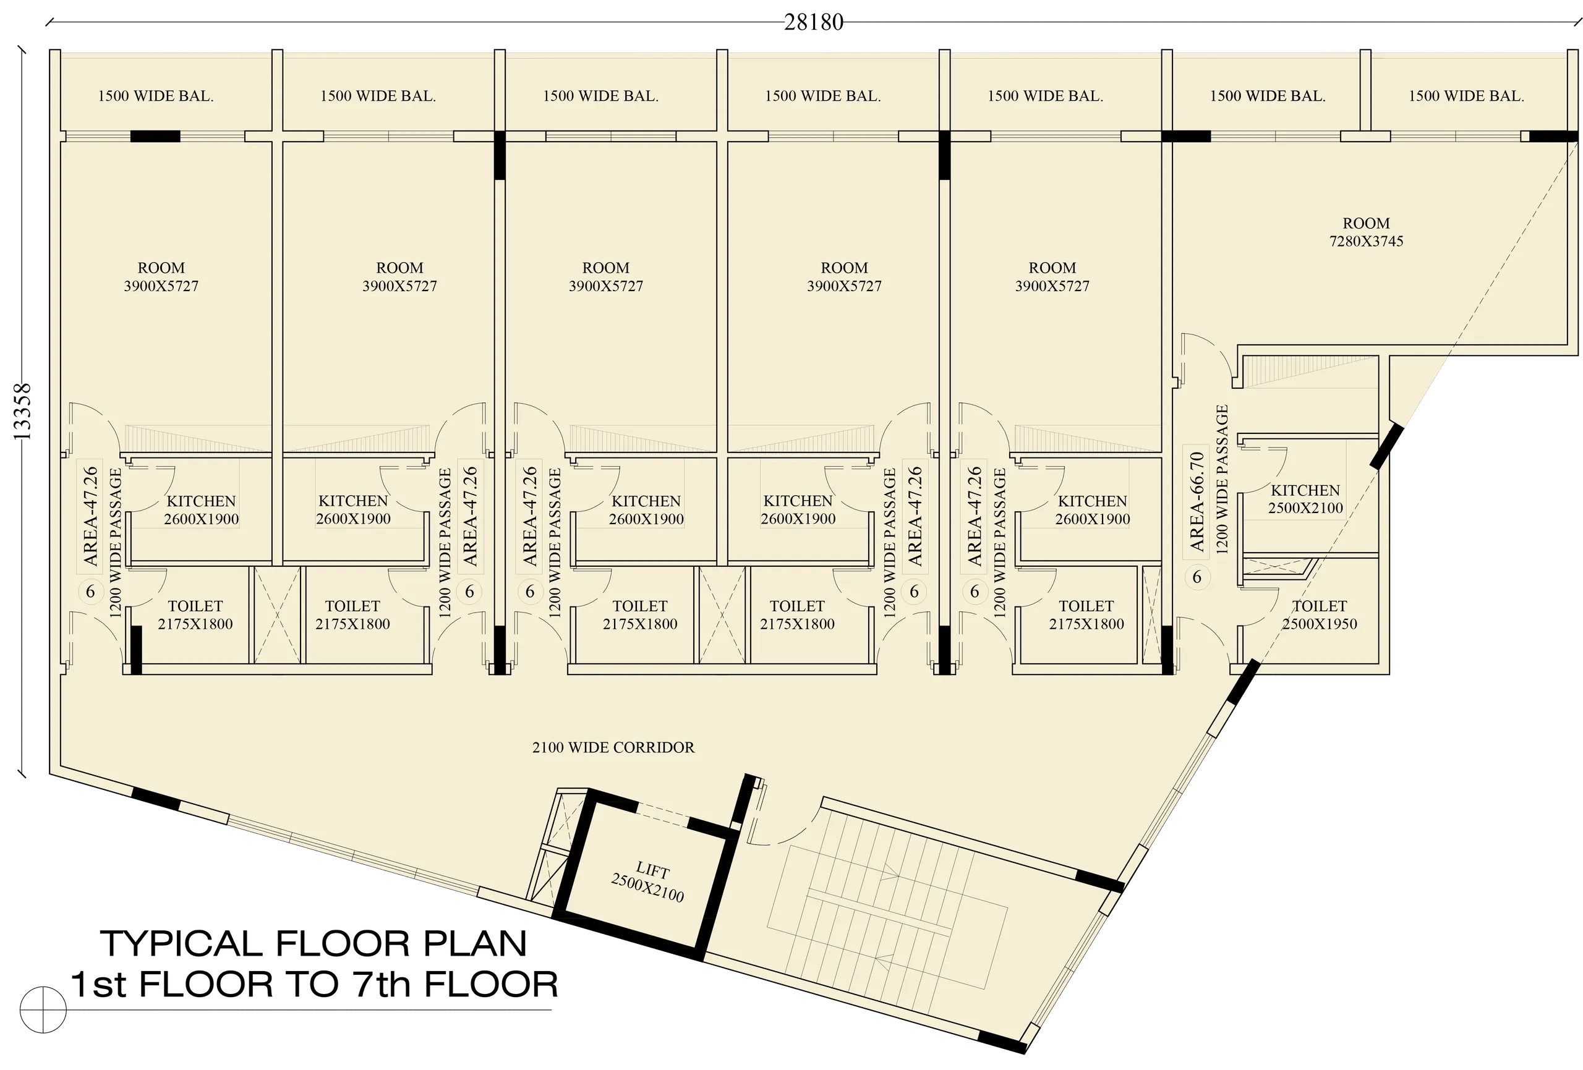
Floor plans