Container Beach House
Miami, Florida, United States Completed
The brief
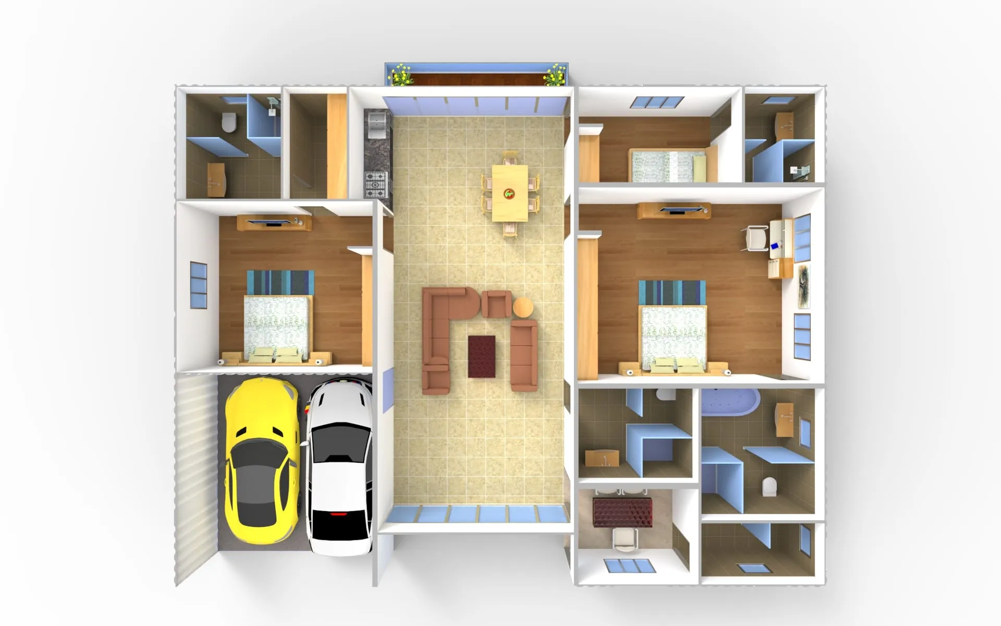
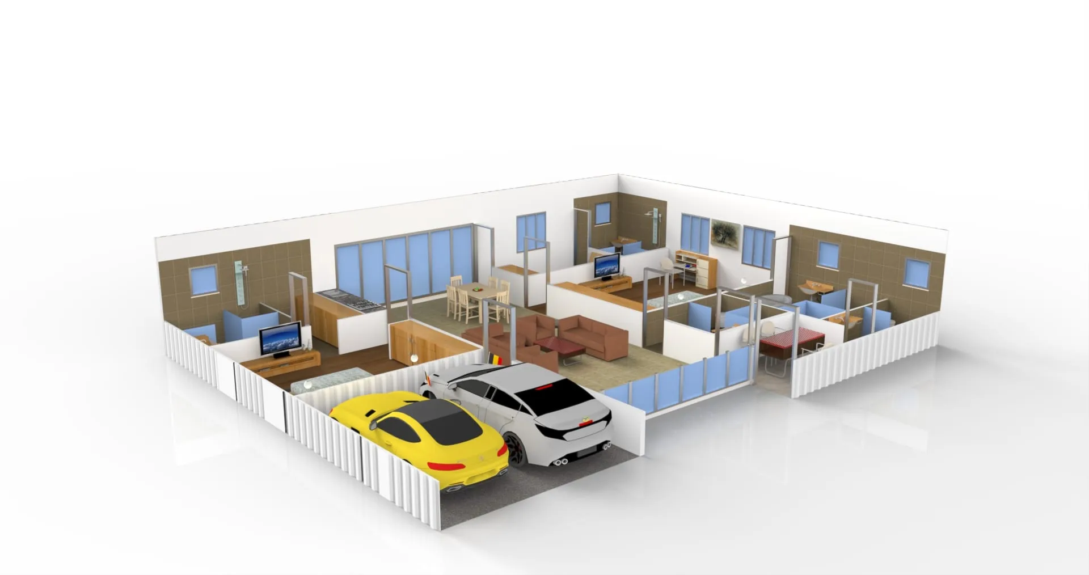
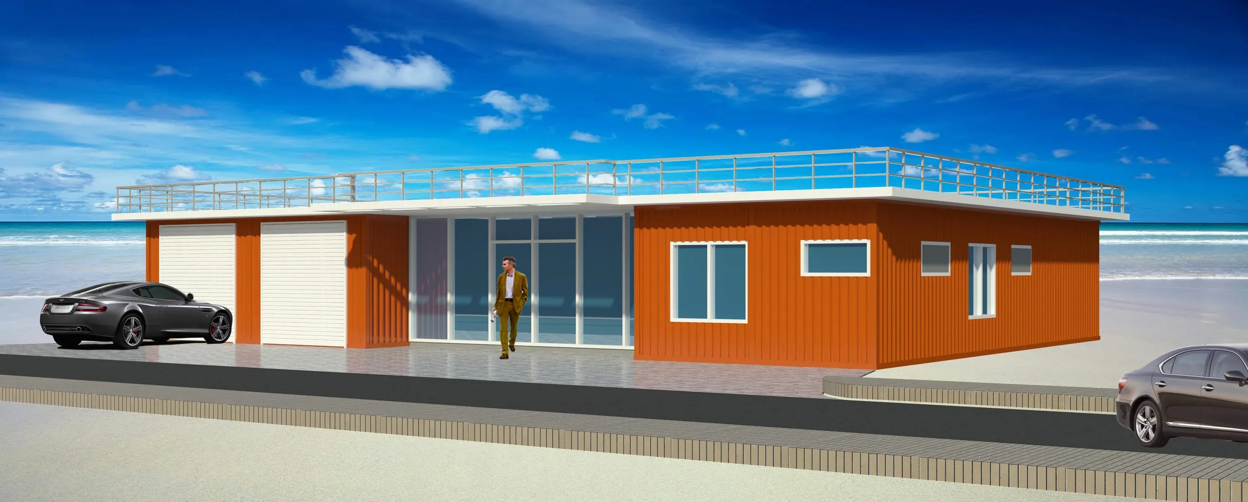
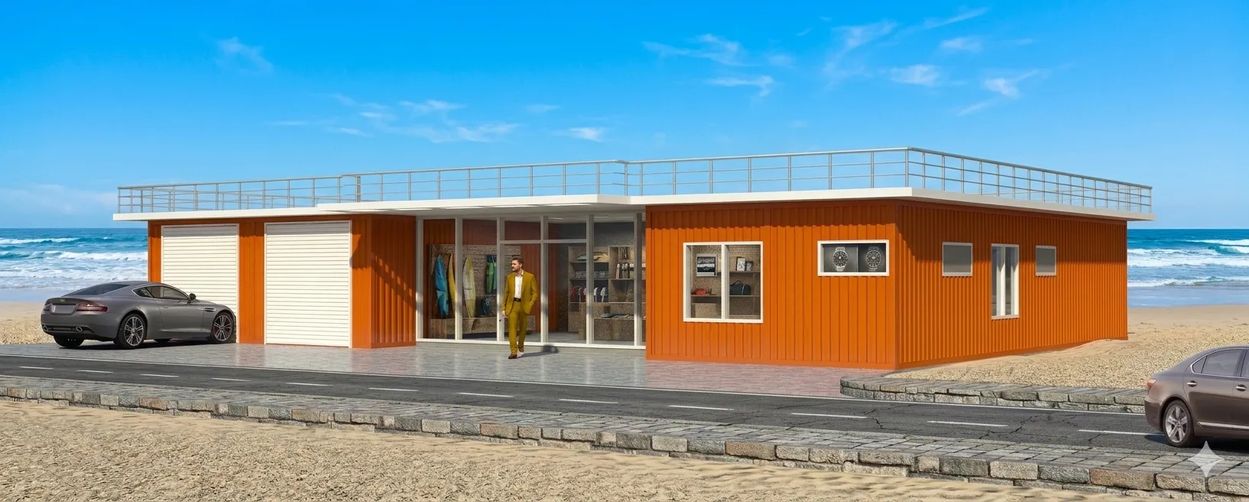
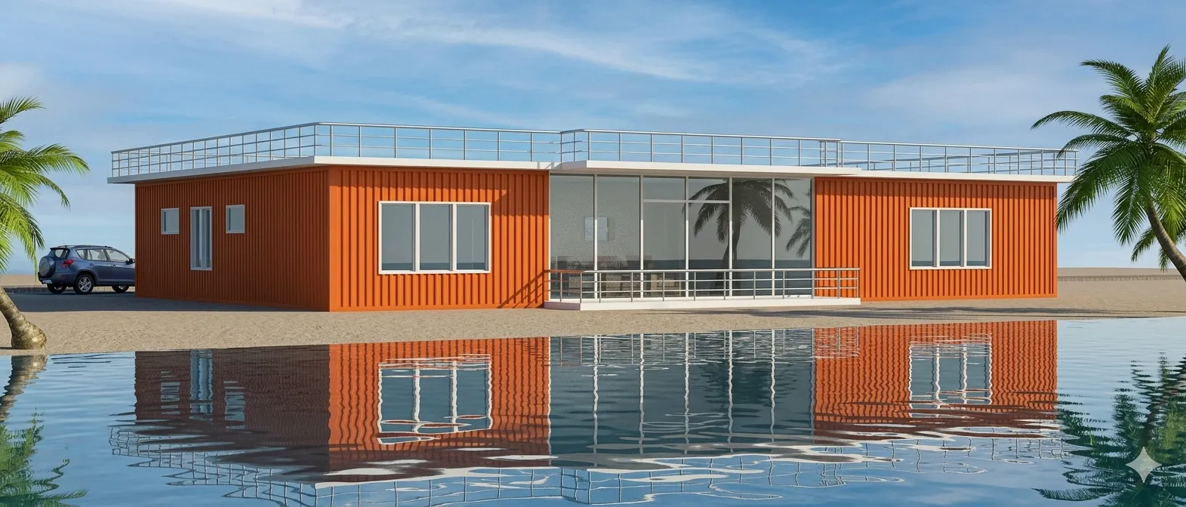
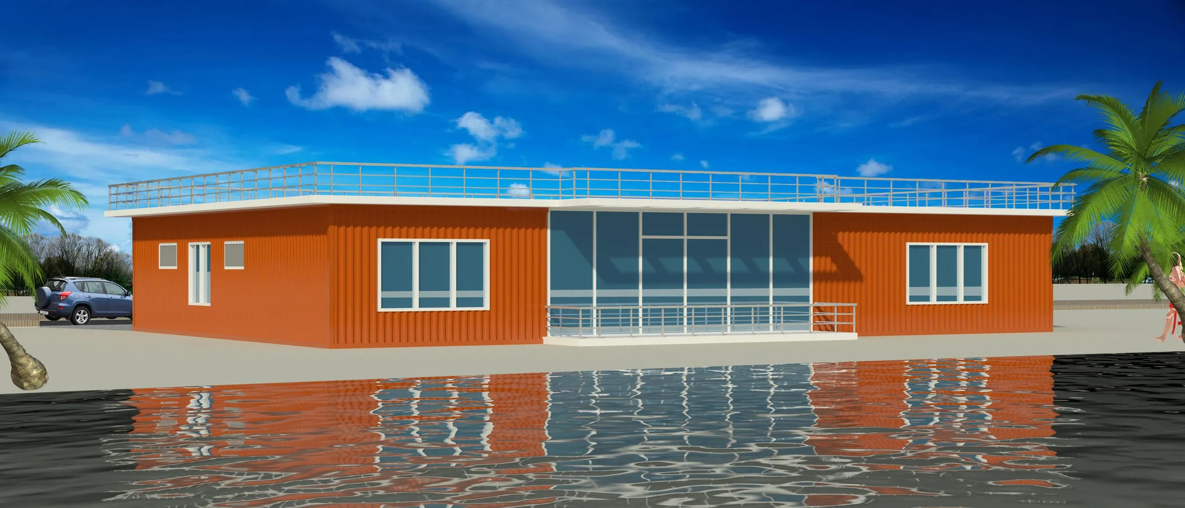
This Miami beach house combines two shipping containers into a compact modern residence. Bright corrugated metal walls, large glass openings, and a flat roof bordered by railings — doubling as a terrace overlooking the ocean — make a small footprint feel open. Part of our international work.
The challenge
Designing a house from shipping containers is a genuine technical and creative constraint: fixed module dimensions, structural limits, and insulation and openings all have to be resolved into a comfortable, appealing home. On this Miami beach house the challenge was to turn two containers into a livable waterfront residence with a rooftop terrace.
What makes it special
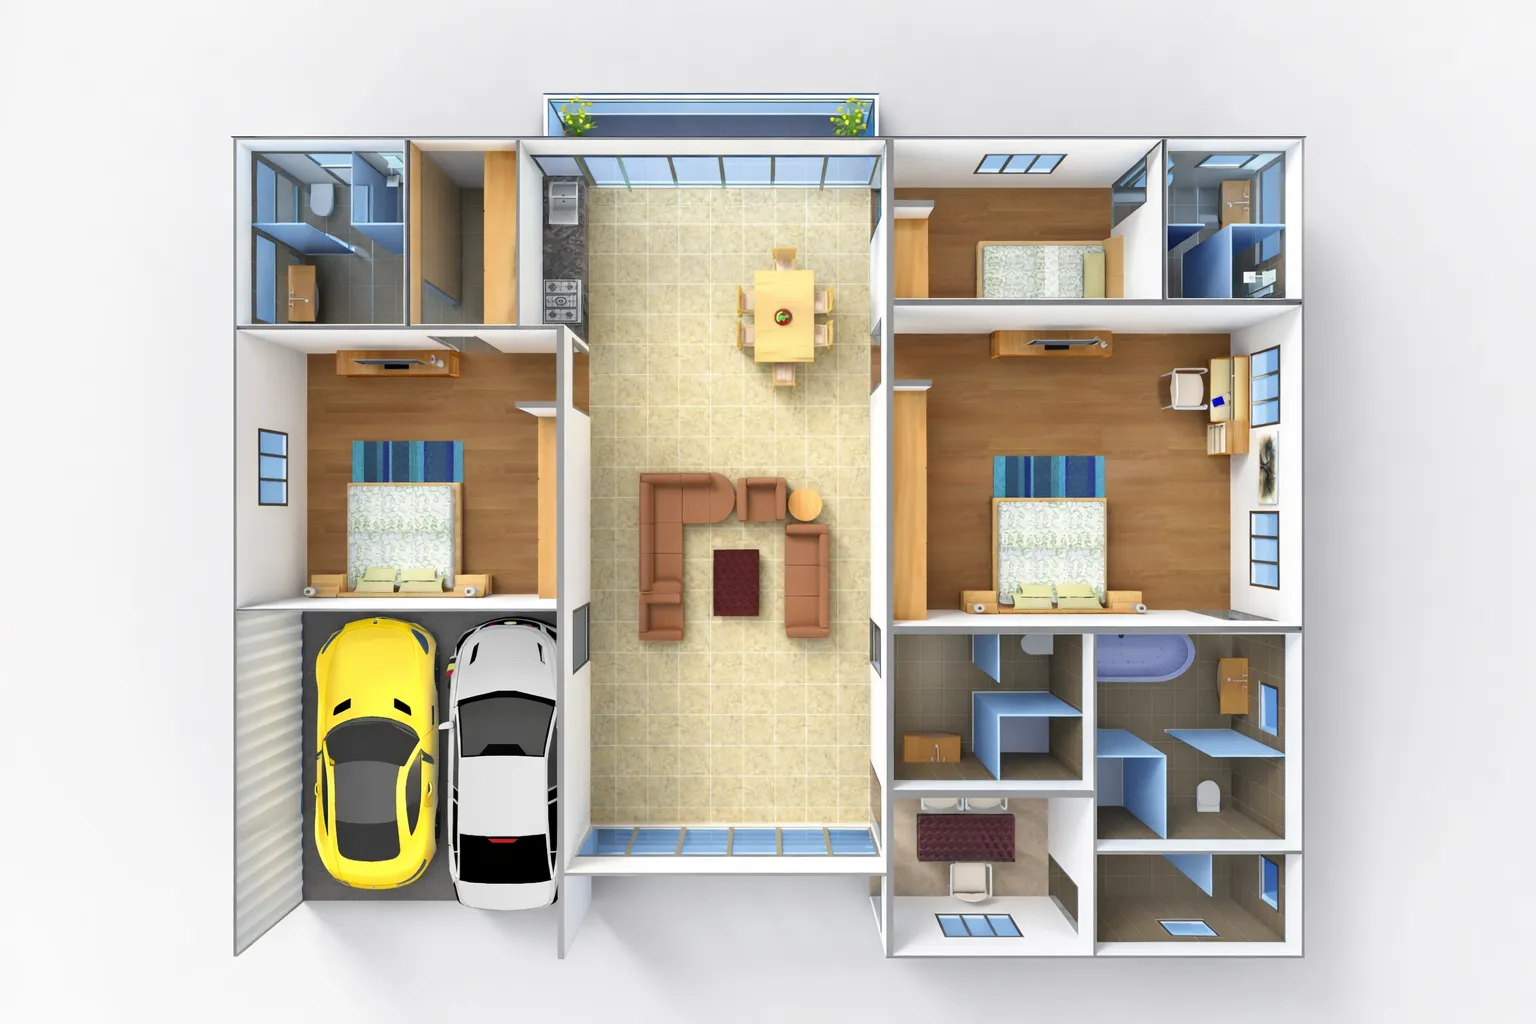
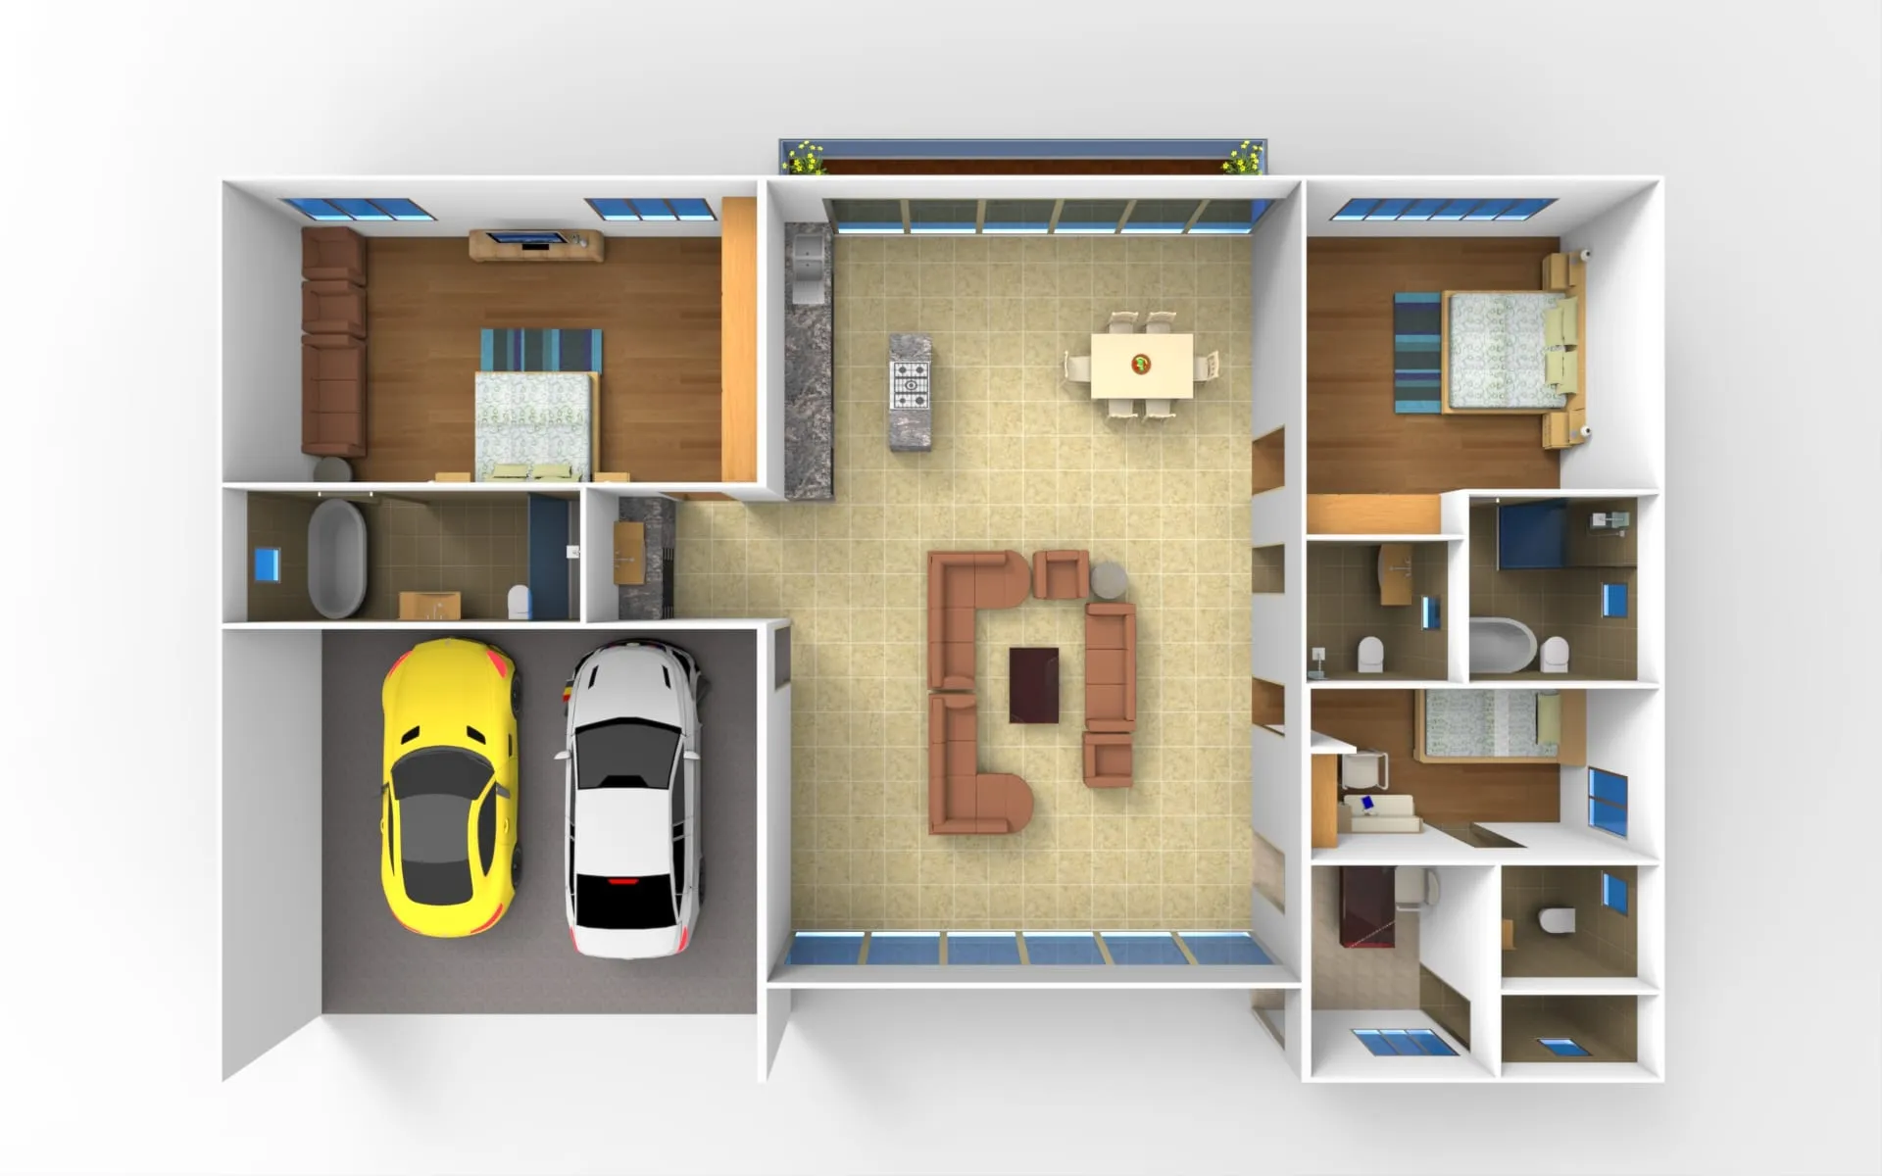
The design converts two shipping containers into a single-storey waterfront home with full-height glazing, a rooftop terrace and a crisp modern character, making a virtue of the container module rather than hiding it. As an inventive, sustainability-minded project in the United States, it shows the practice's range beyond conventional construction — a distinctive portfolio piece for international audiences.
Key facts
- Type
- Residential
- Location
- Miami, Florida, United States
- Year
- 2018–2018
- Built-up area
- 148 m²
- Floors
- 1
- Client type
- Private client
Views

Floor plans