CNS Hospital
Barabanki, Uttar Pradesh, India Built
The brief
CNS Hospital is the clearest demonstration of what we do in healthcare: a building taken from first site visit through to a completed, working facility.
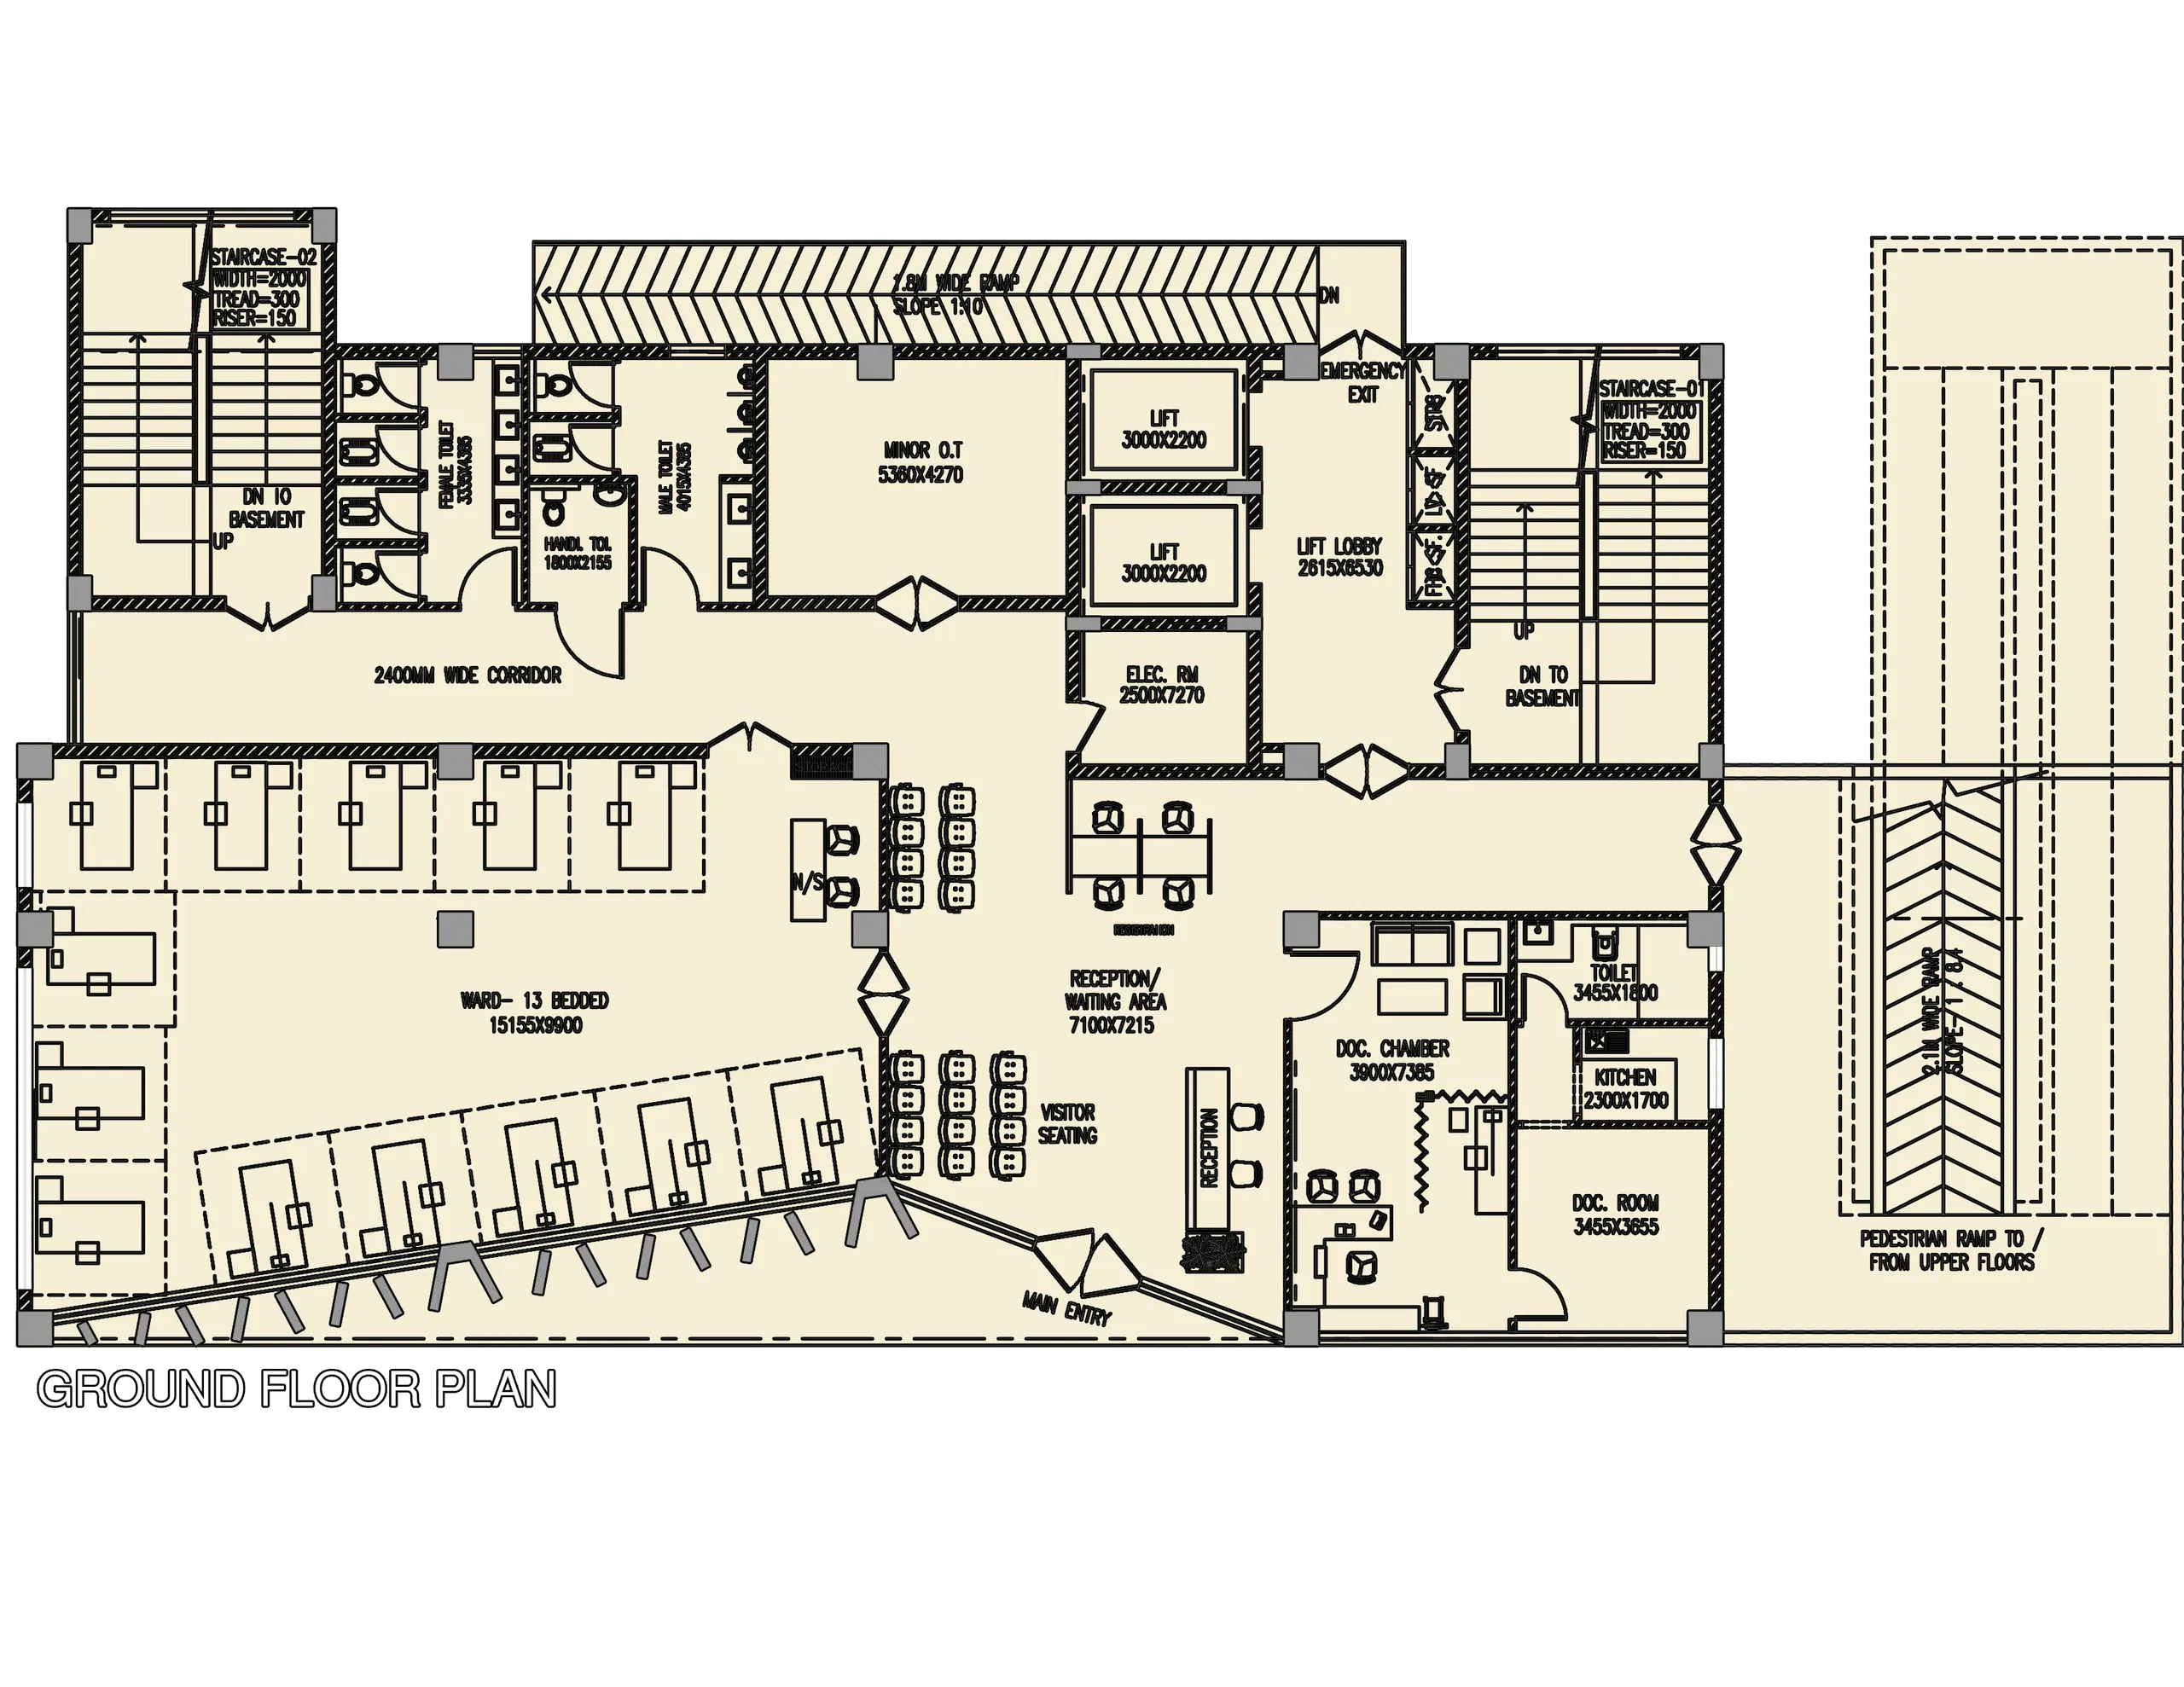
The four floors are organised so that the most-used departments sit lowest and inpatient care rises above the clinical and diagnostic floors. On a plot of just over two thousand square metres, that vertical clarity keeps walking distances short for patients and staff alike, and keeps emergency access direct.
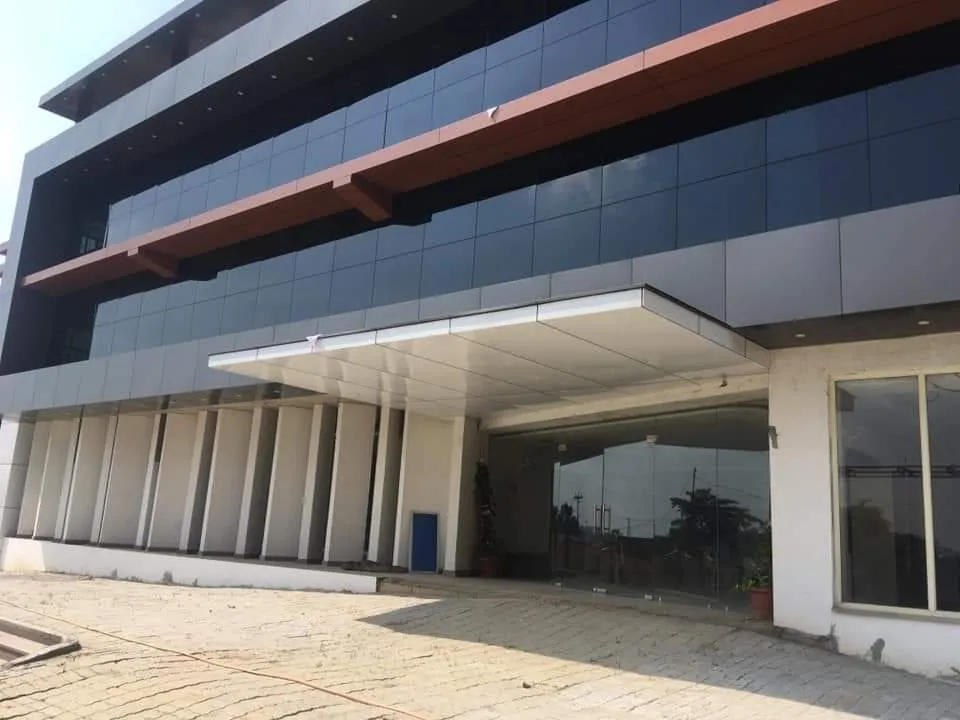
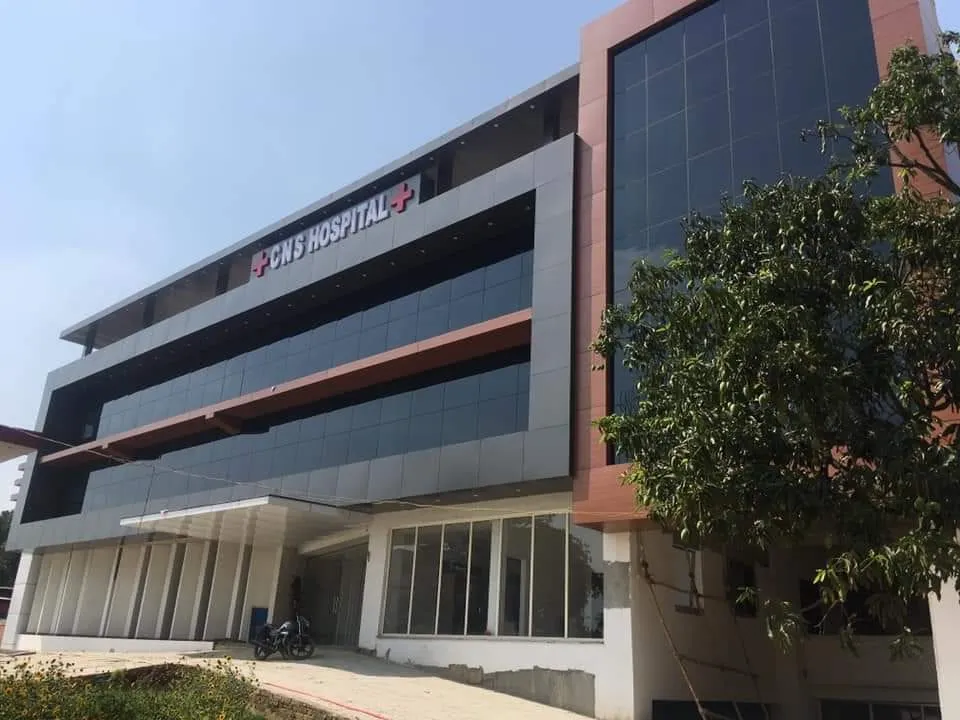
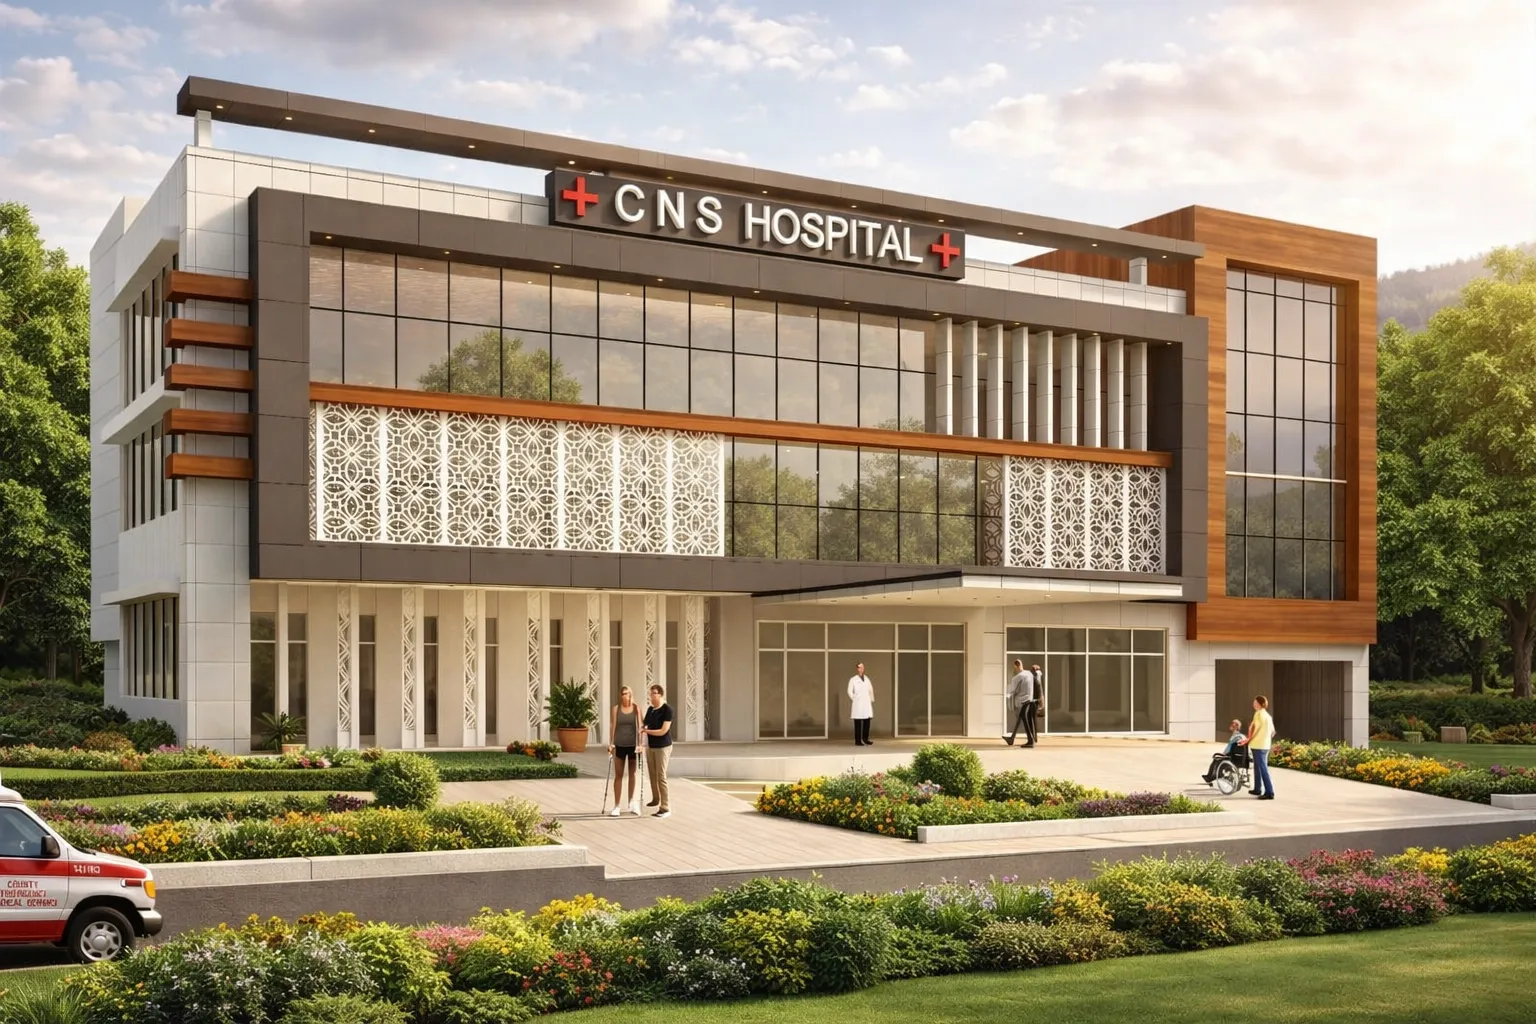
Because the building is built and in use, the site photographs — not the renders — carry the story here.
The challenge
Designing a teaching hospital means resolving two roles in one building: a working 50-bed multi-specialty facility delivering patient care, and a clinical training environment for BAMS and Nursing students. On a compact site in Barabanki, the design had to hold consultation, diagnostics, wards and operation theatres across four floors while keeping public circulation clear of clinical zones — and support hands-on medical education alongside real healthcare delivery. As a completed, built project (not only rendered), it also had to translate faithfully from drawing to construction, which the site photographs confirm.
What makes it special
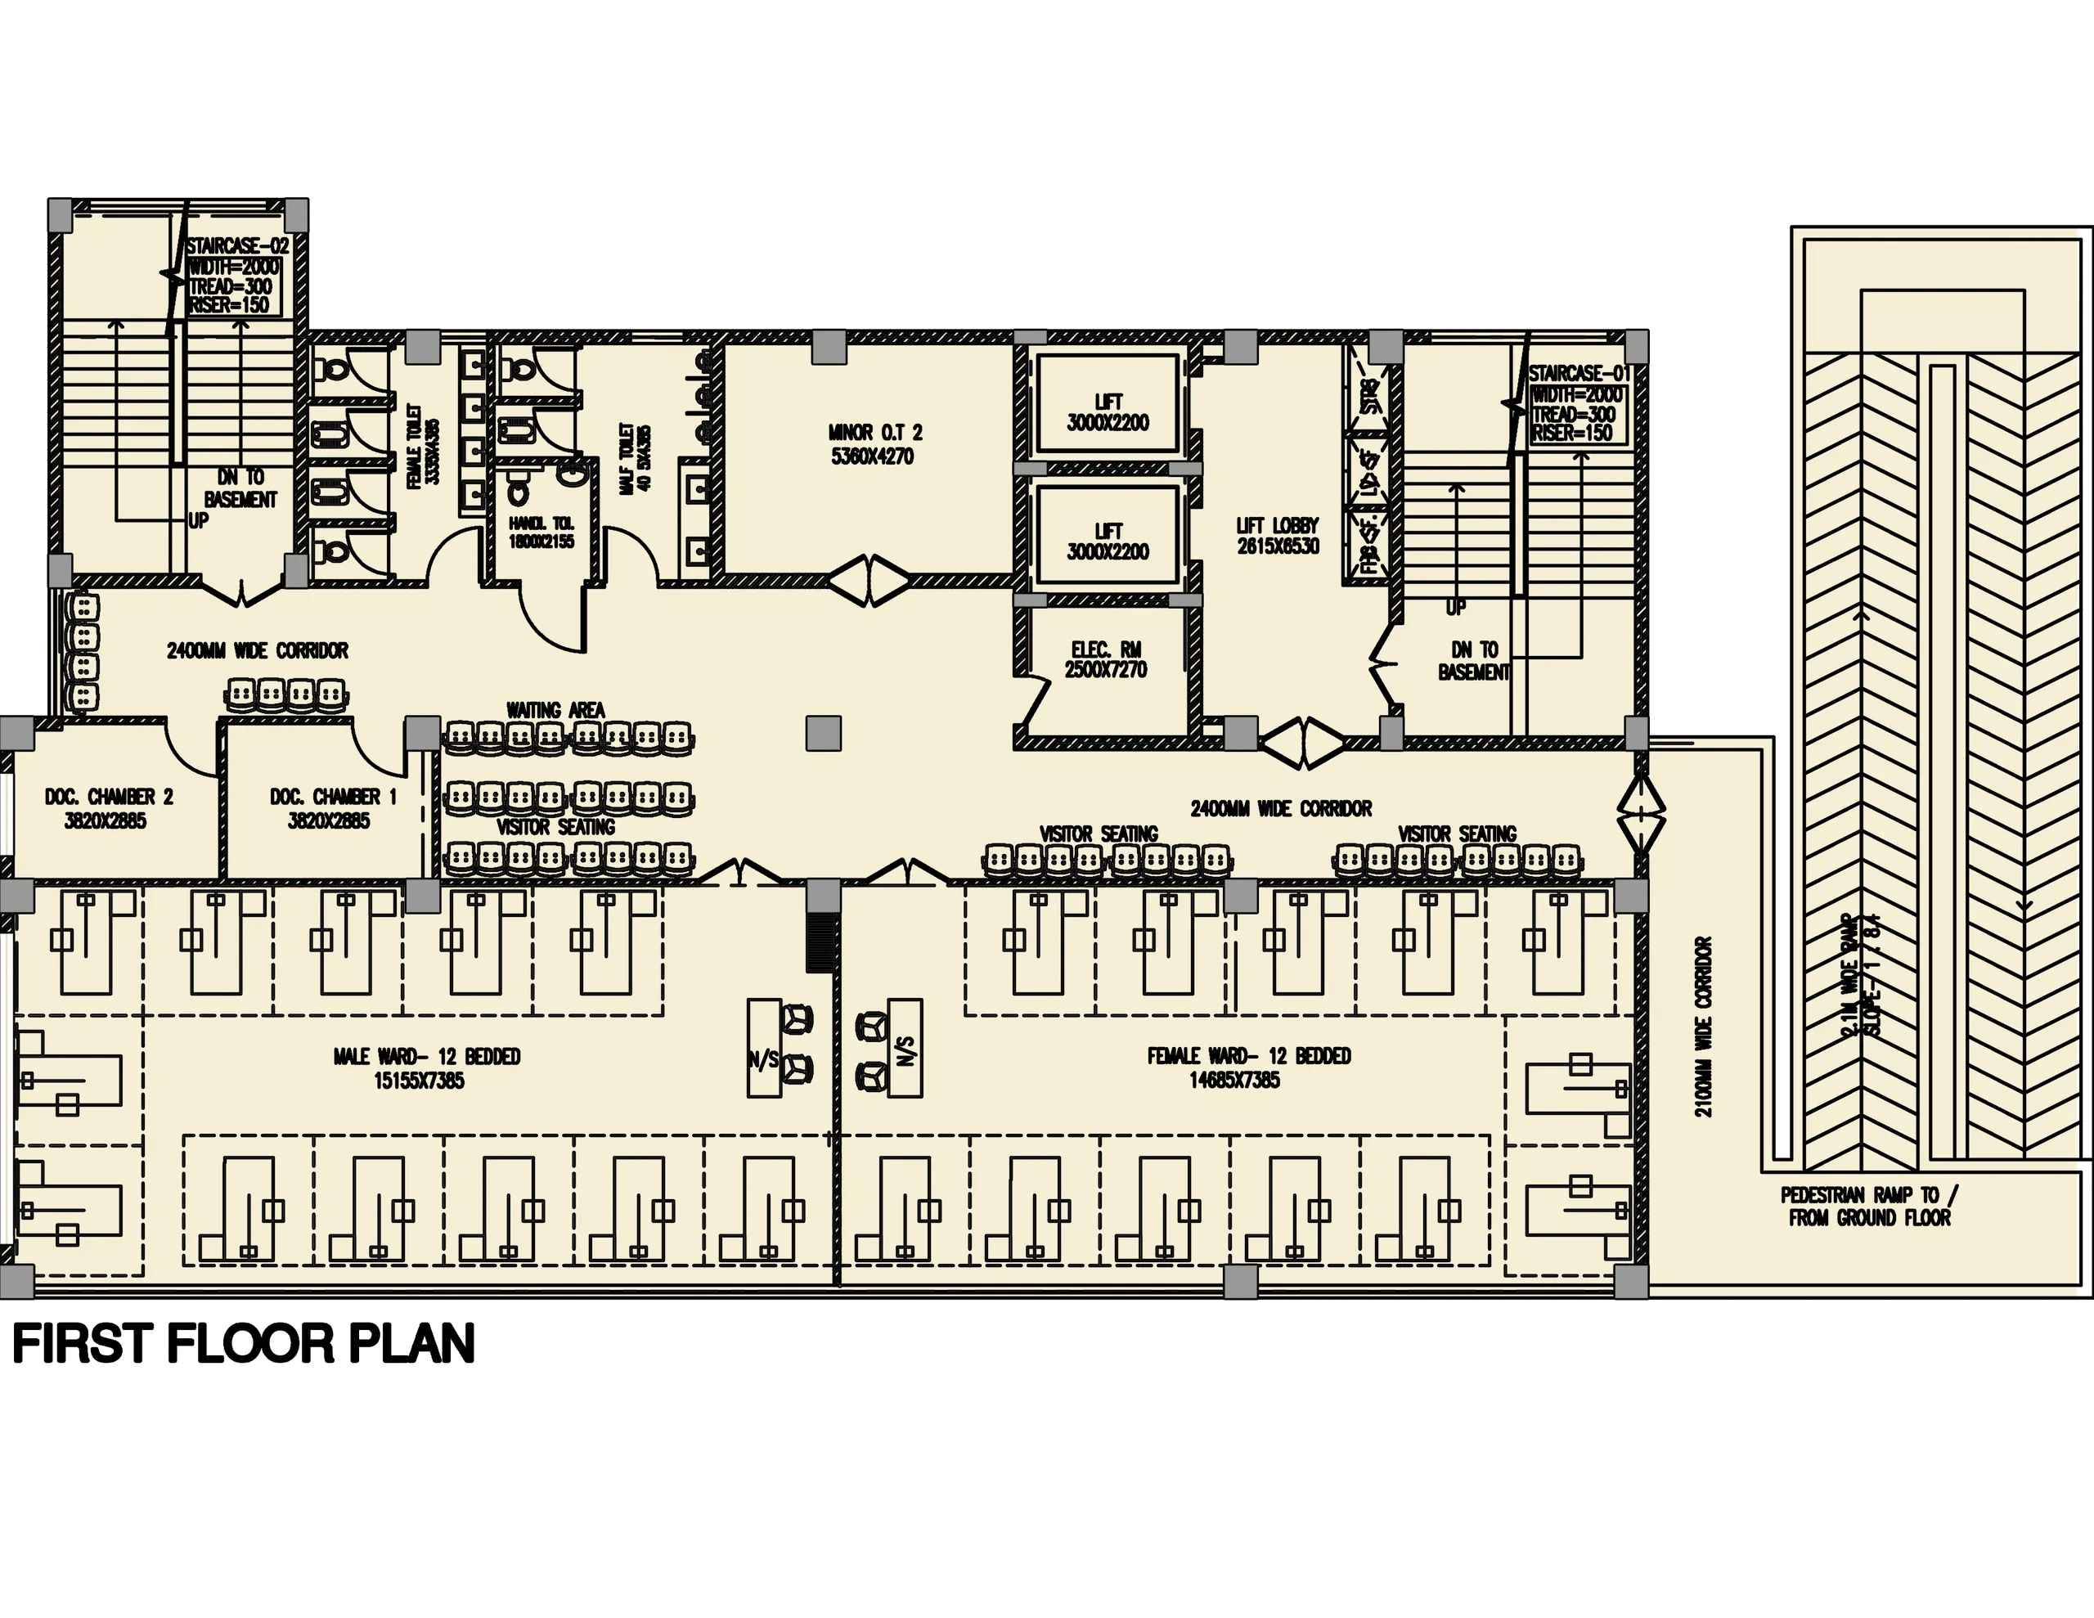
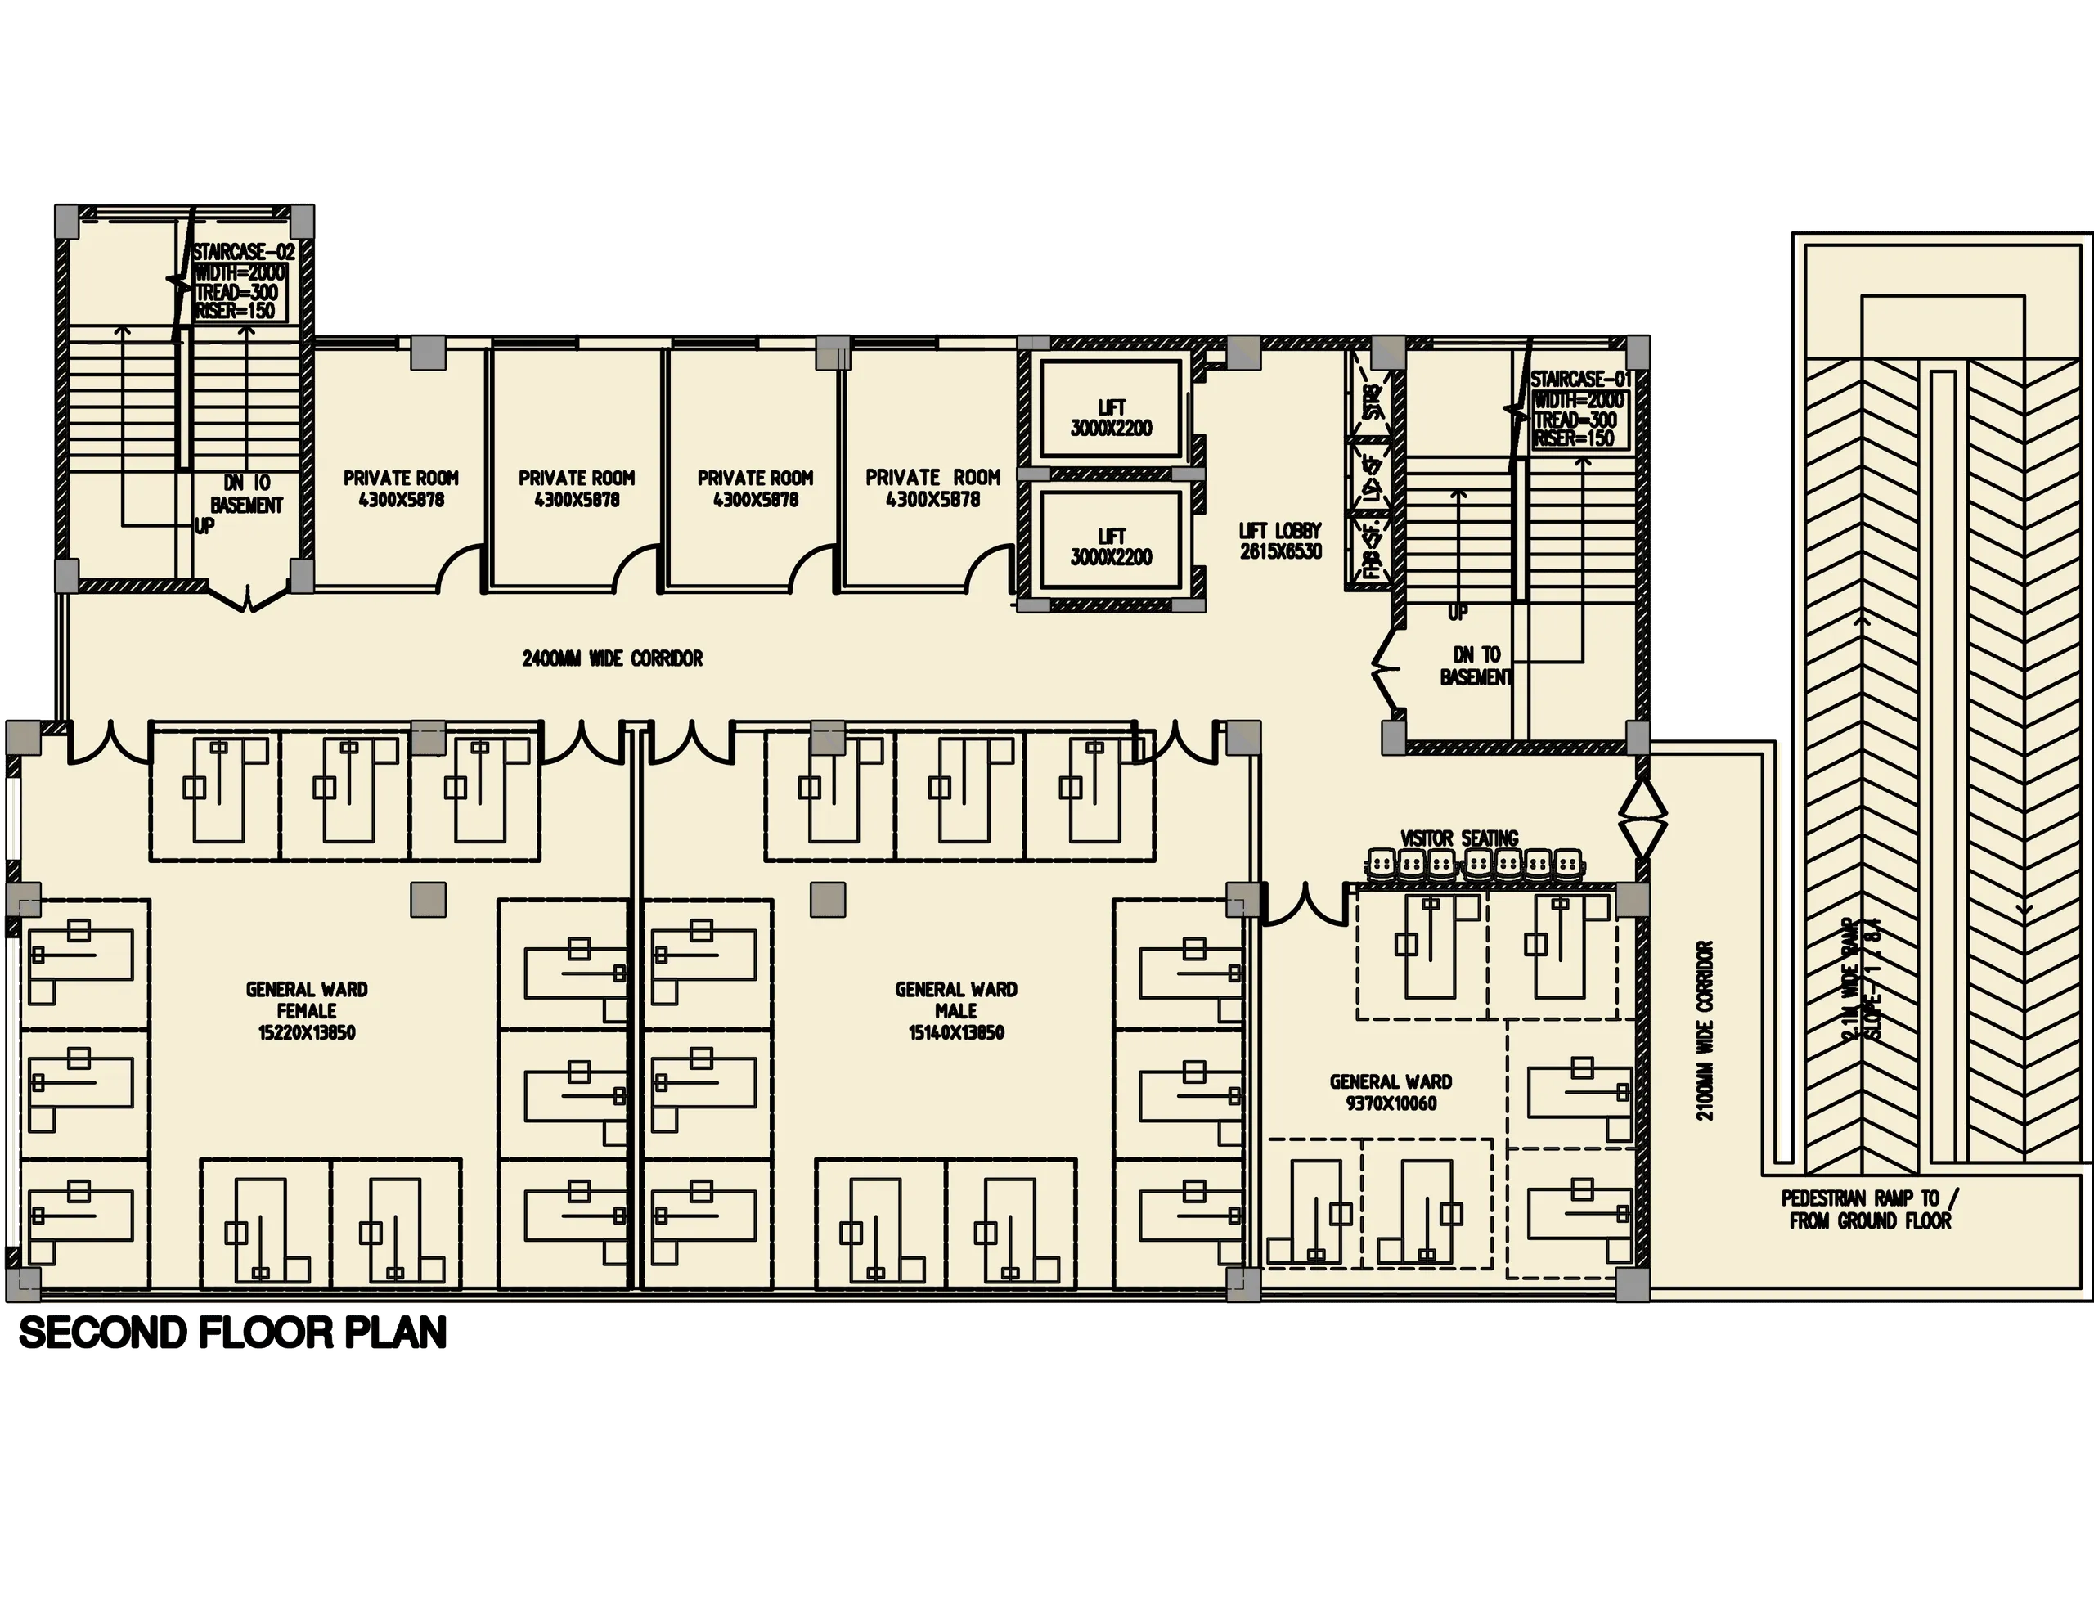
CNS Hospital is the teaching hospital of Arnav Institute — a 50-bed multi-specialty healthcare facility built to combine quality patient care with the clinical training of BAMS and Nursing students. The realised façade pairs grey composite cladding with warm timber-tone accents and a white perforated (jali) screen filtering the western sun on the ward block, a detail visible in both render and finished building. Inside, the floor plans organise 12-bed male and female wards, private rooms, minor OTs and a clearly zoned lift-and-stair core, with a dedicated pedestrian ramp linking floors — patient-centric planning that also gives students real clinical exposure. As one of the practice's built healthcare projects in Uttar Pradesh, it stands as verifiable proof of hospital design carried from concept to a functioning teaching facility.
Key facts
- Type
- Healthcare
- Location
- Barabanki, Uttar Pradesh, India
- Year
- 2010–2022
- Plot area
- 2,059 m²
- Built-up area
- 709 m²
- Floors
- 4
- Client type
- Private healthcare client
Views
Floor plans
On site