CBSE Intermediate School
Sultanpur, Uttar Pradesh, India Completed
The brief
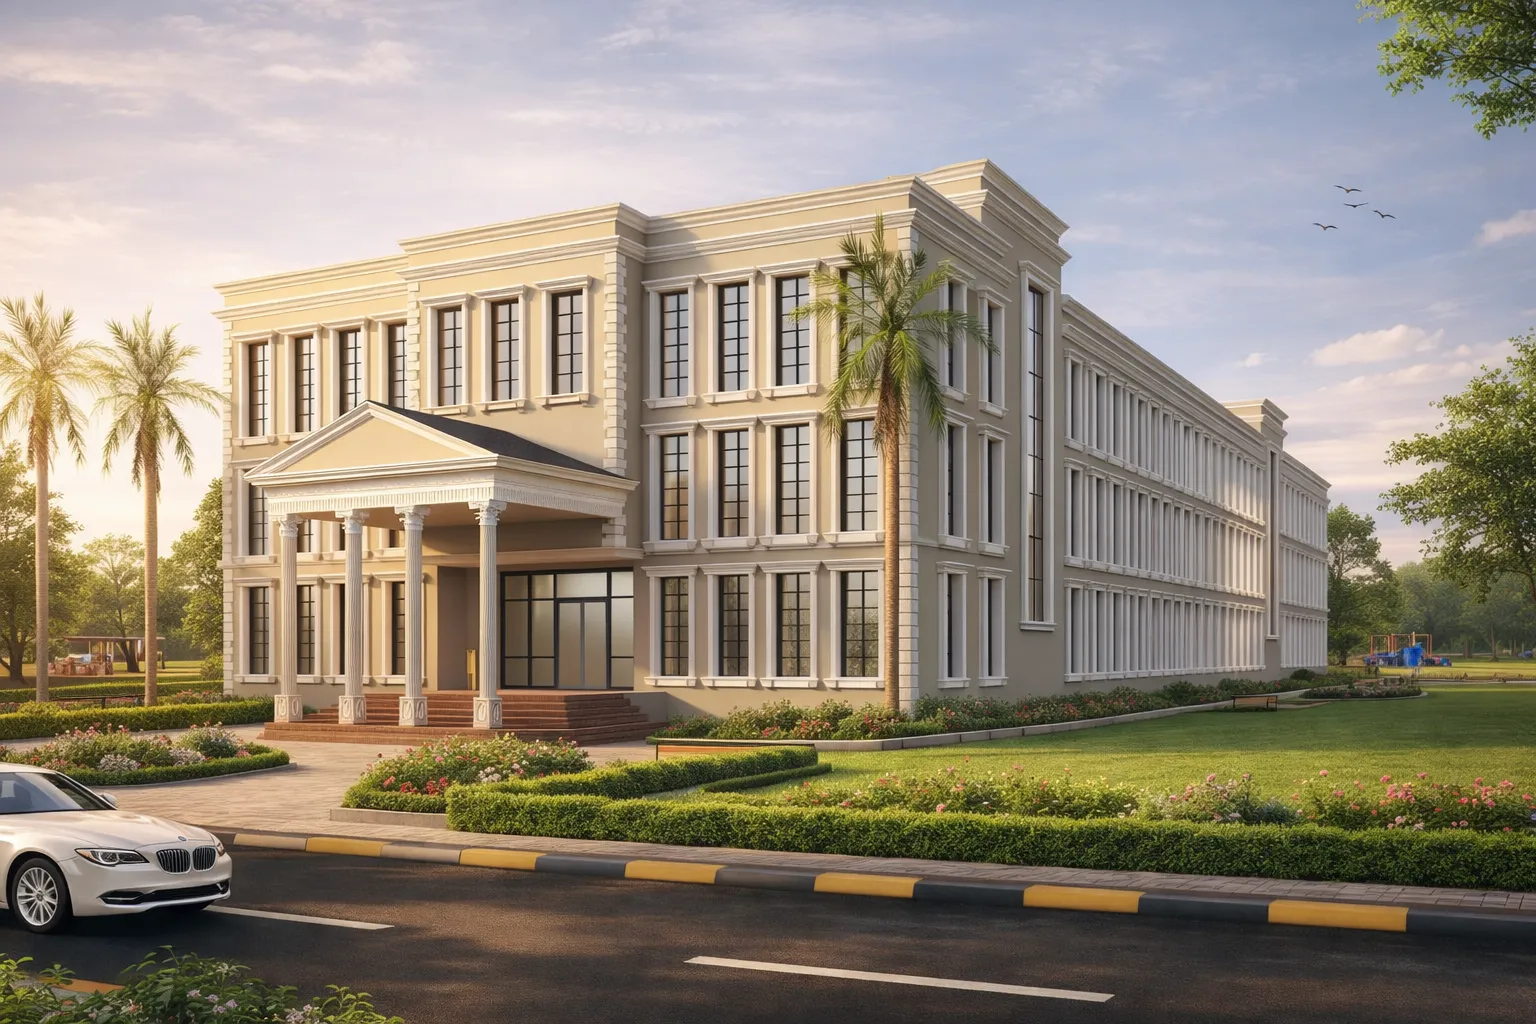
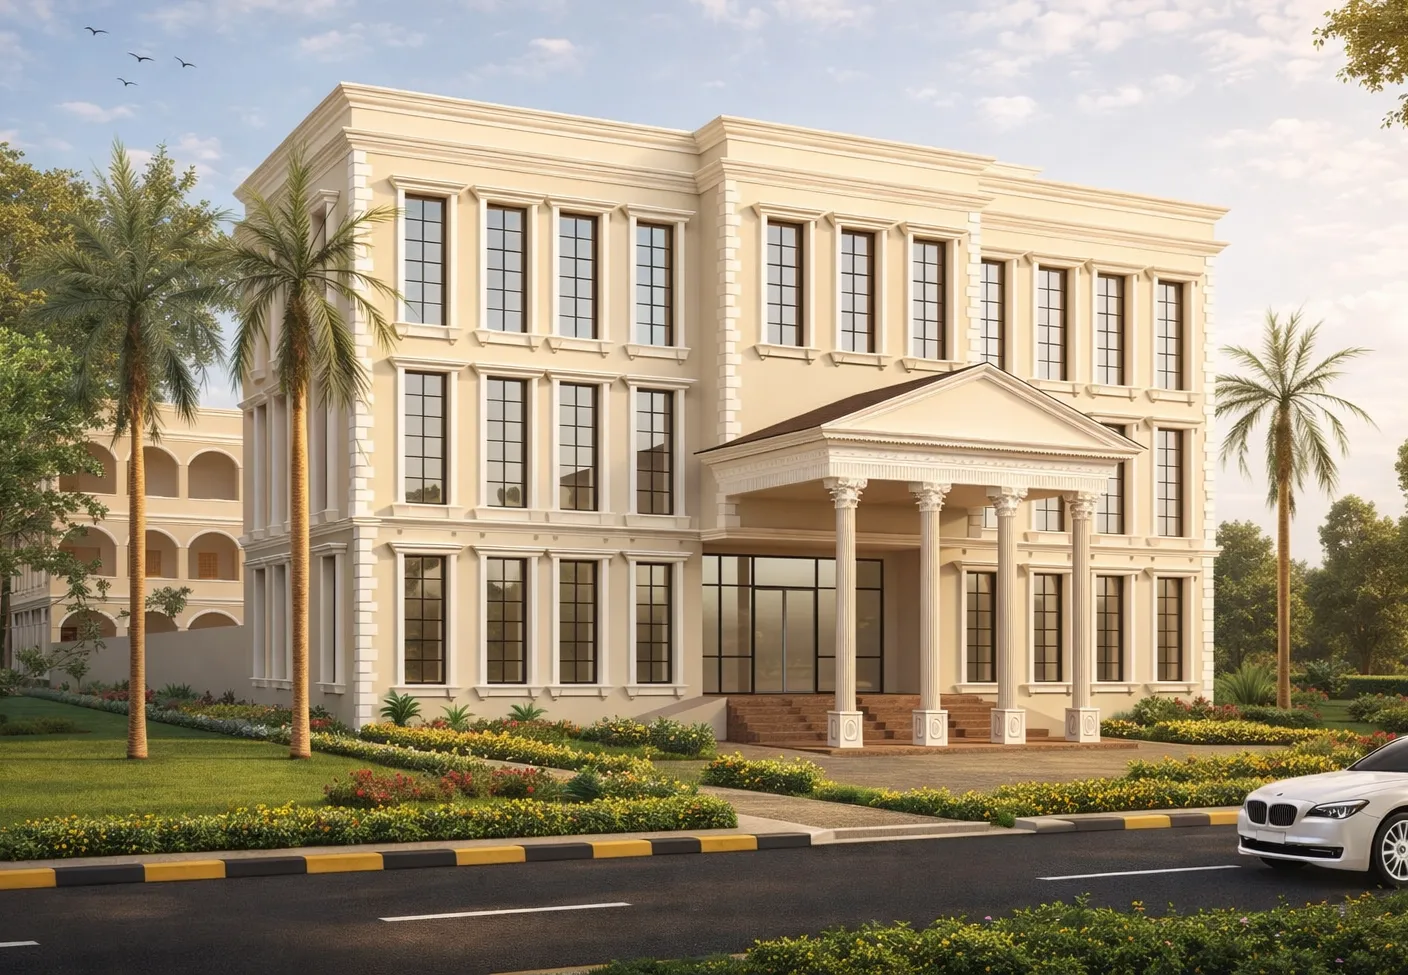
This CBSE Intermediate School pairs academic function with a Western Classical elevation, drawing on neoclassical symmetry and proportion across a three-storey, columned facade. The building is complete.
The challenge
An intermediate school has to move large numbers of students safely and calmly between classrooms, corridors and assembly spaces, while presenting an identity that reassures parents. The design task on this Sultanpur campus was to combine that circulation logic with a formal, dignified architectural character appropriate to an educational institution.
What makes it special
The building takes a neoclassical approach — symmetrical composition, a columned and pedimented entrance, and ordered window rhythms — giving the school a sense of permanence and civic seriousness. That classical language, applied to an institutional building in Sultanpur, distinguishes it from the generic block-form schools common in the region and signals the practice's fluency in formal, proportion-led design.
Key facts
- Type
- Institutional
- Location
- Sultanpur, Uttar Pradesh, India
- Year
- 2022–2024
- Plot area
- 1,935 m²
- Built-up area
- 1,154 m²
- Floors
- 3
- Client type
- Private client
Views
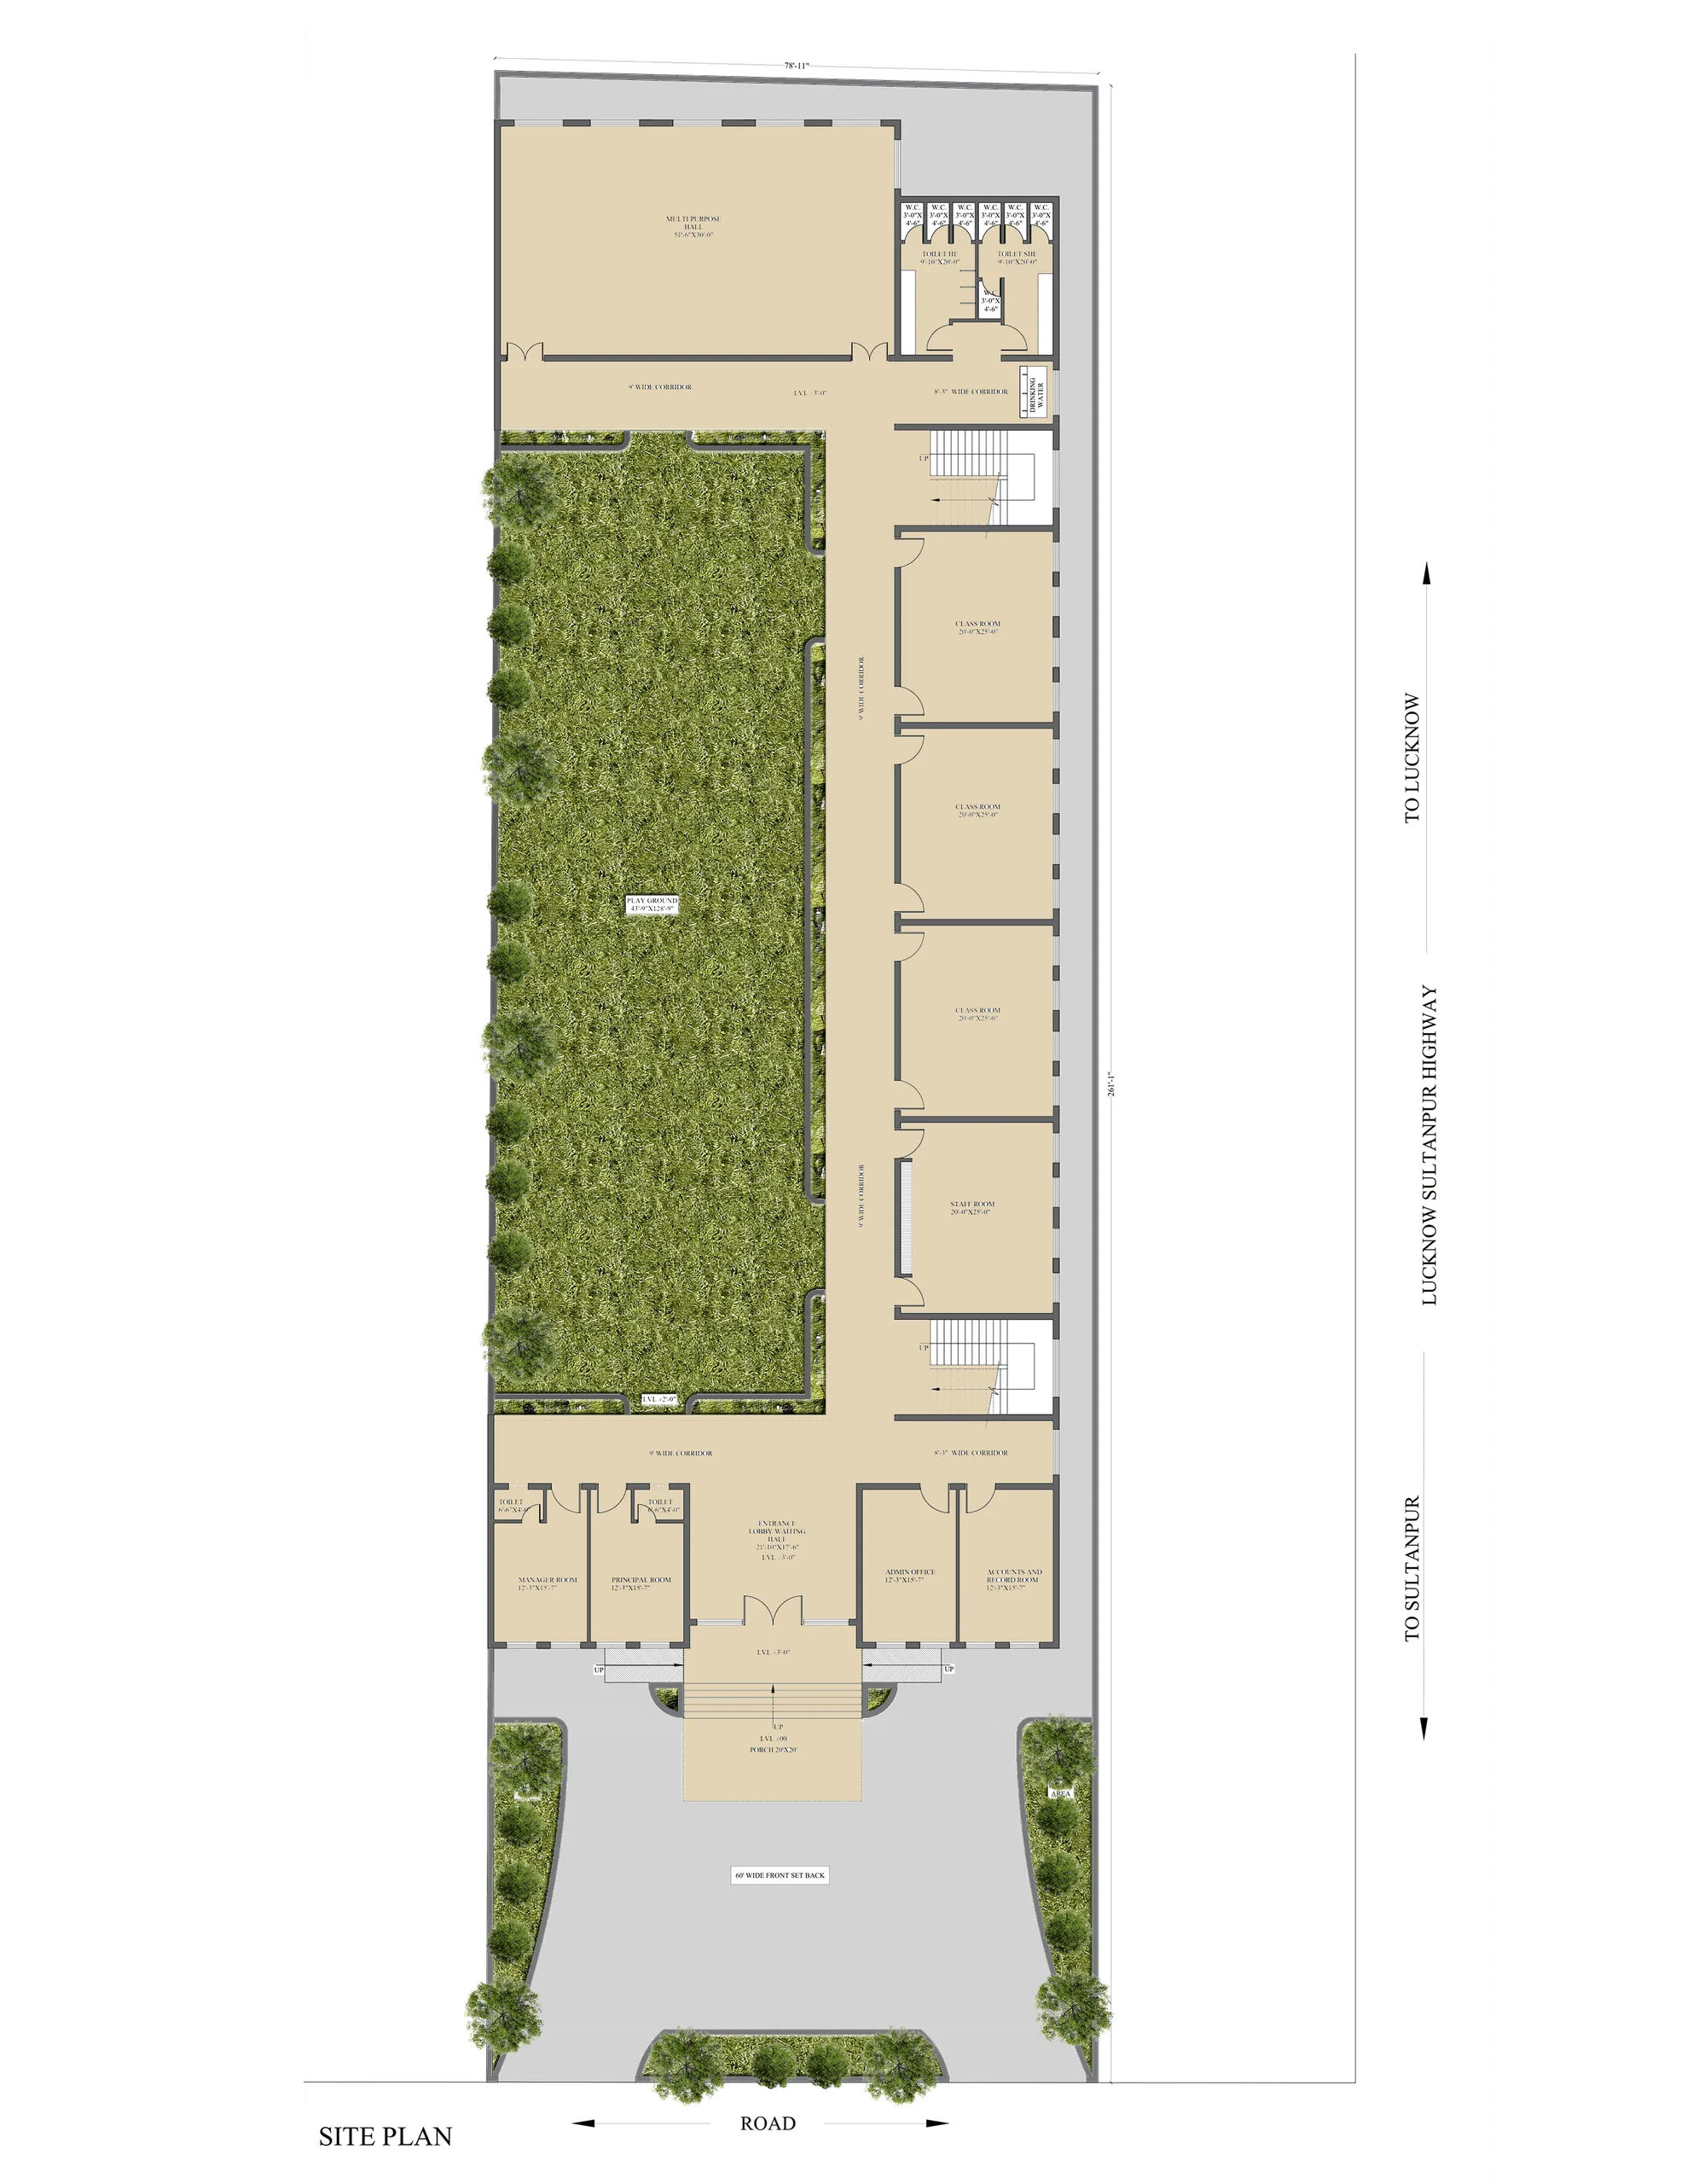
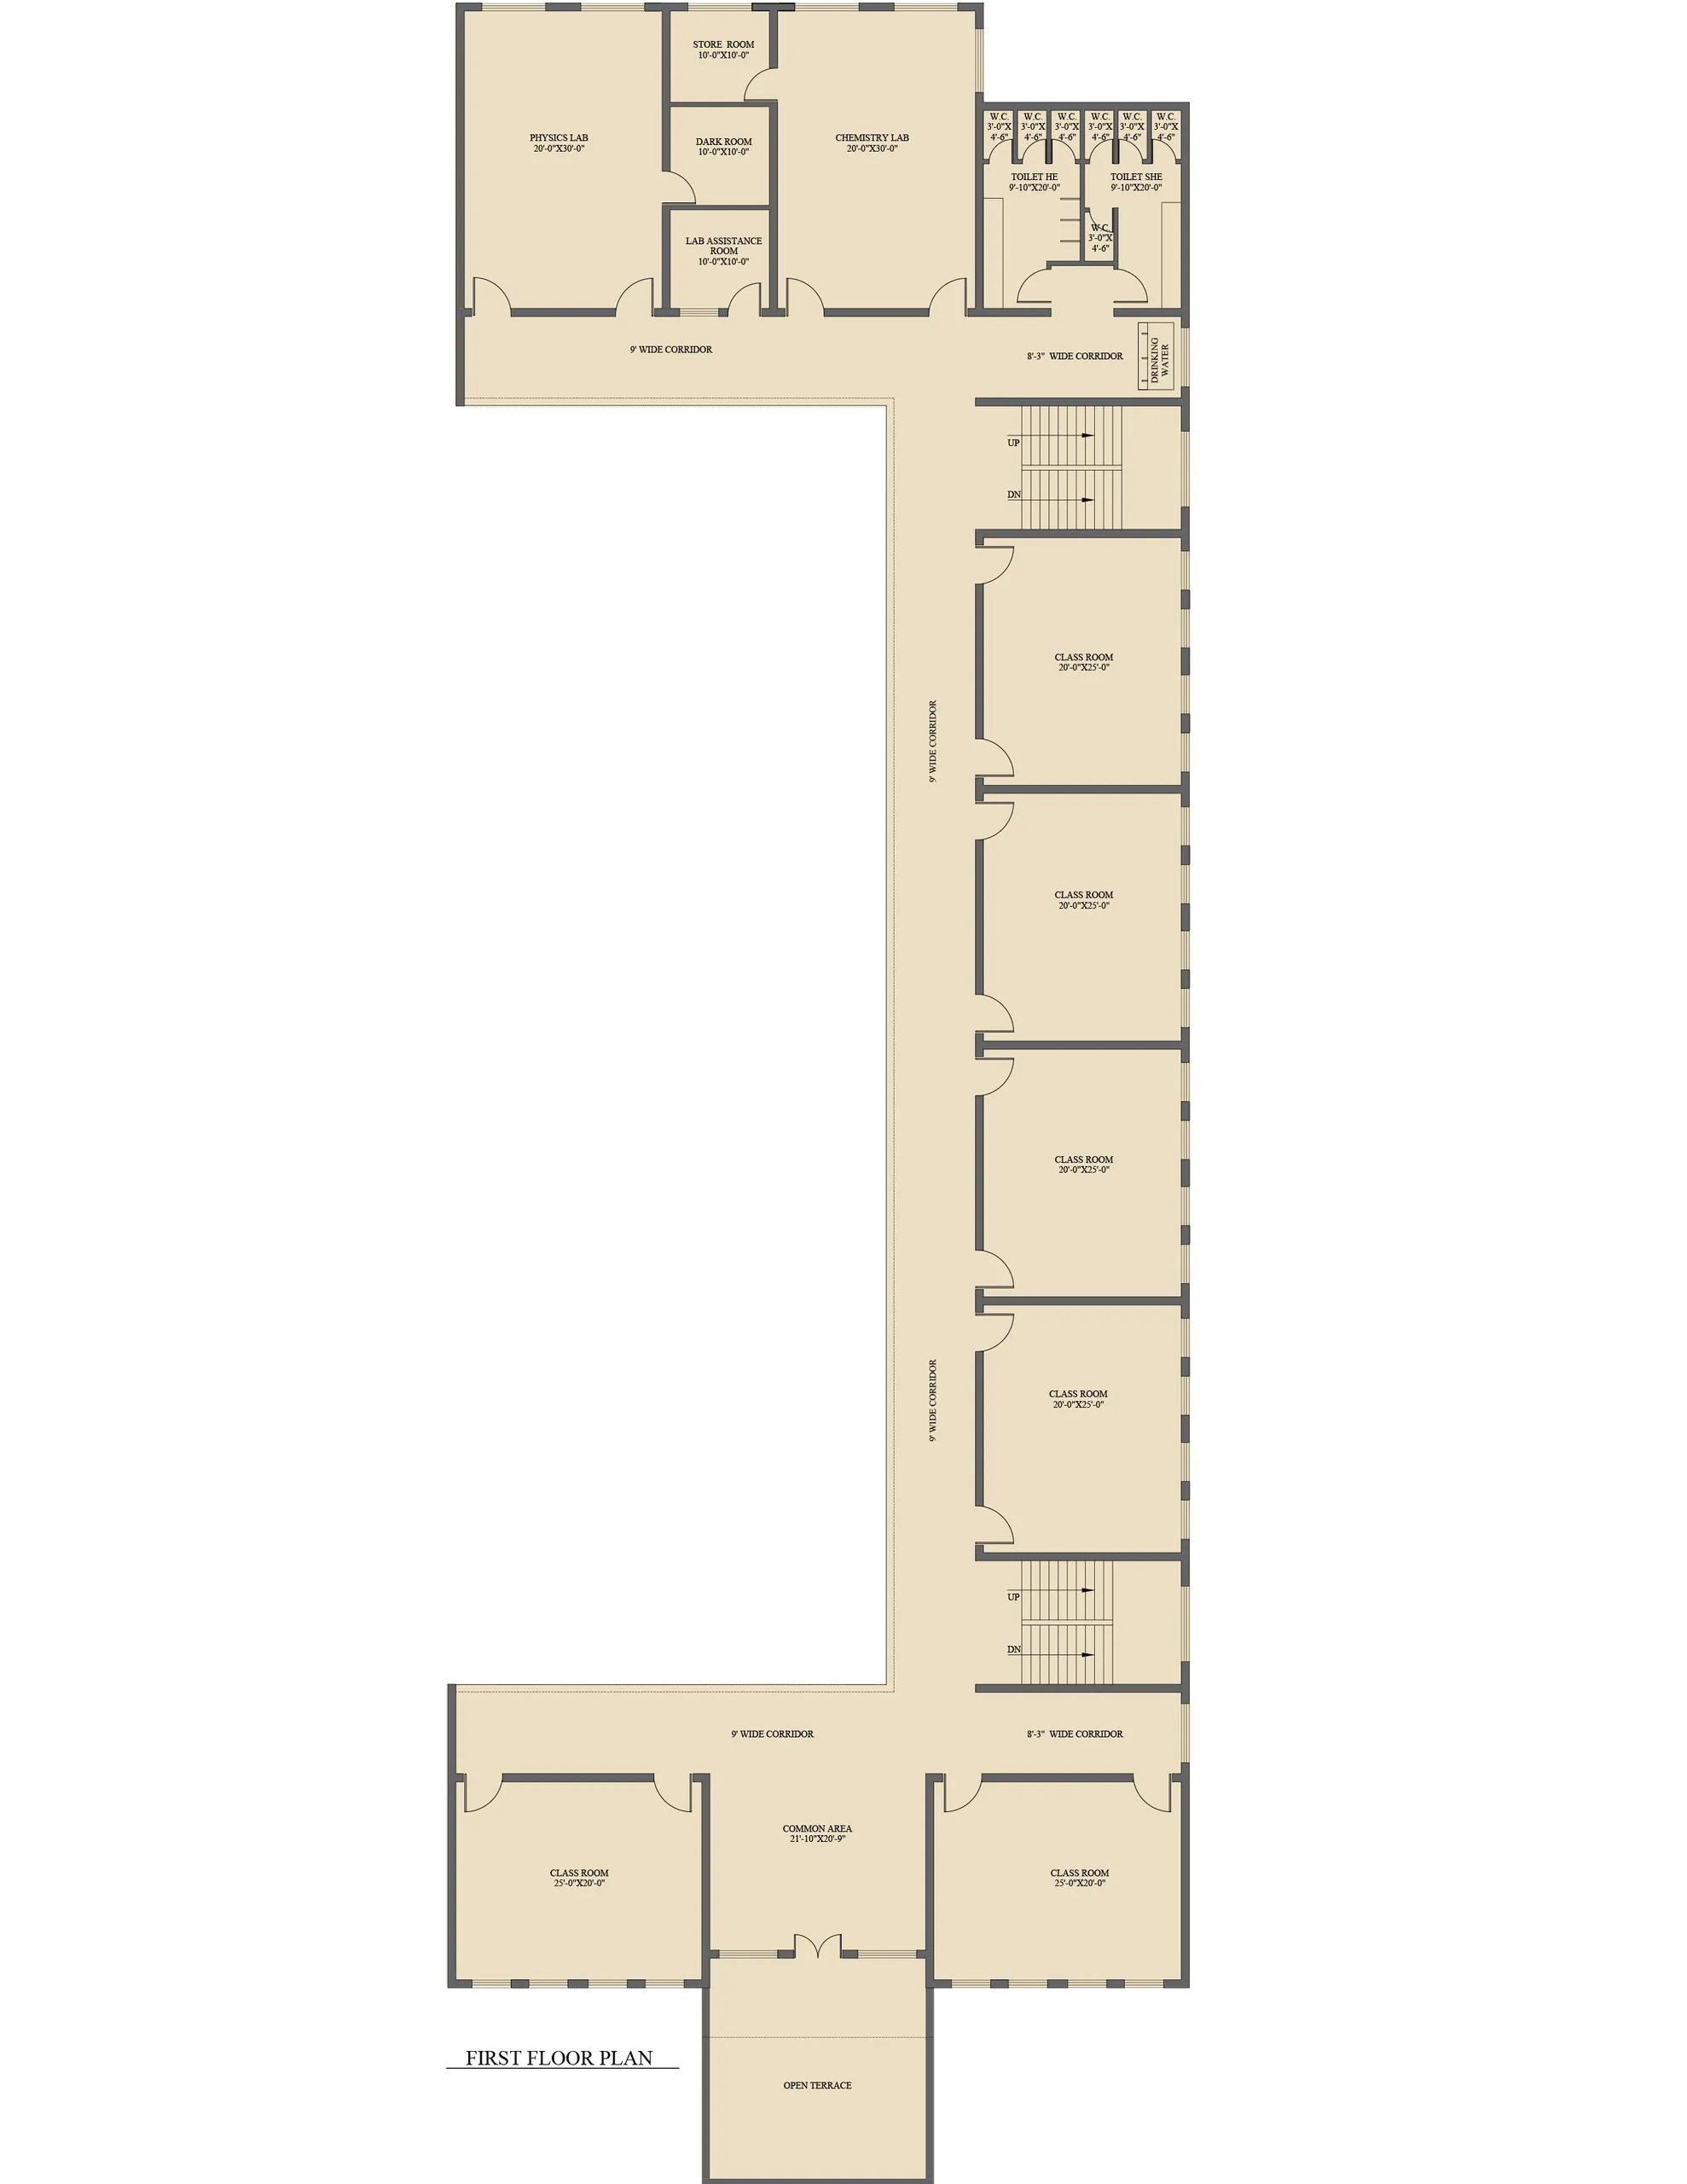
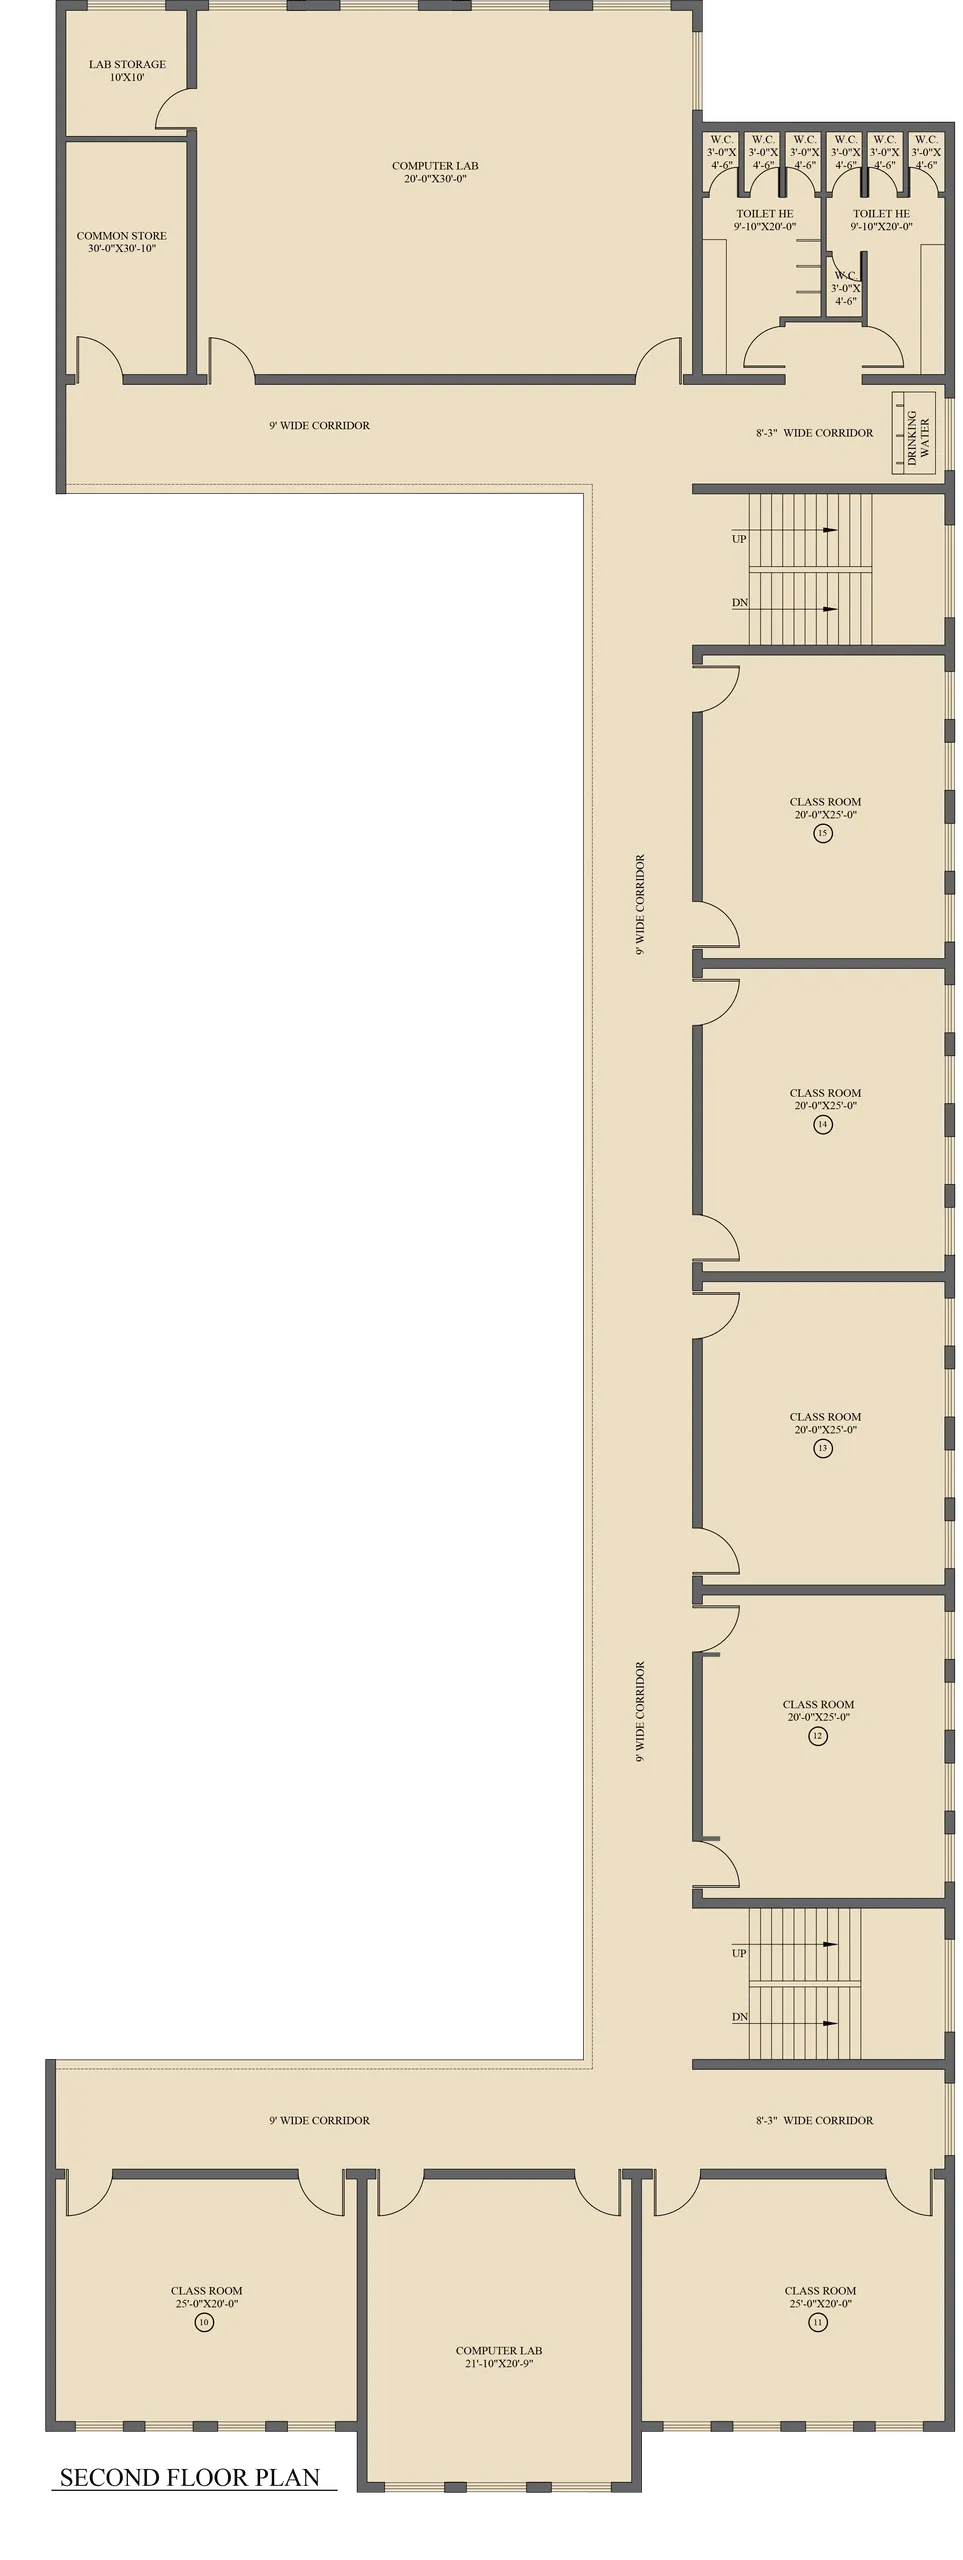
Floor plans