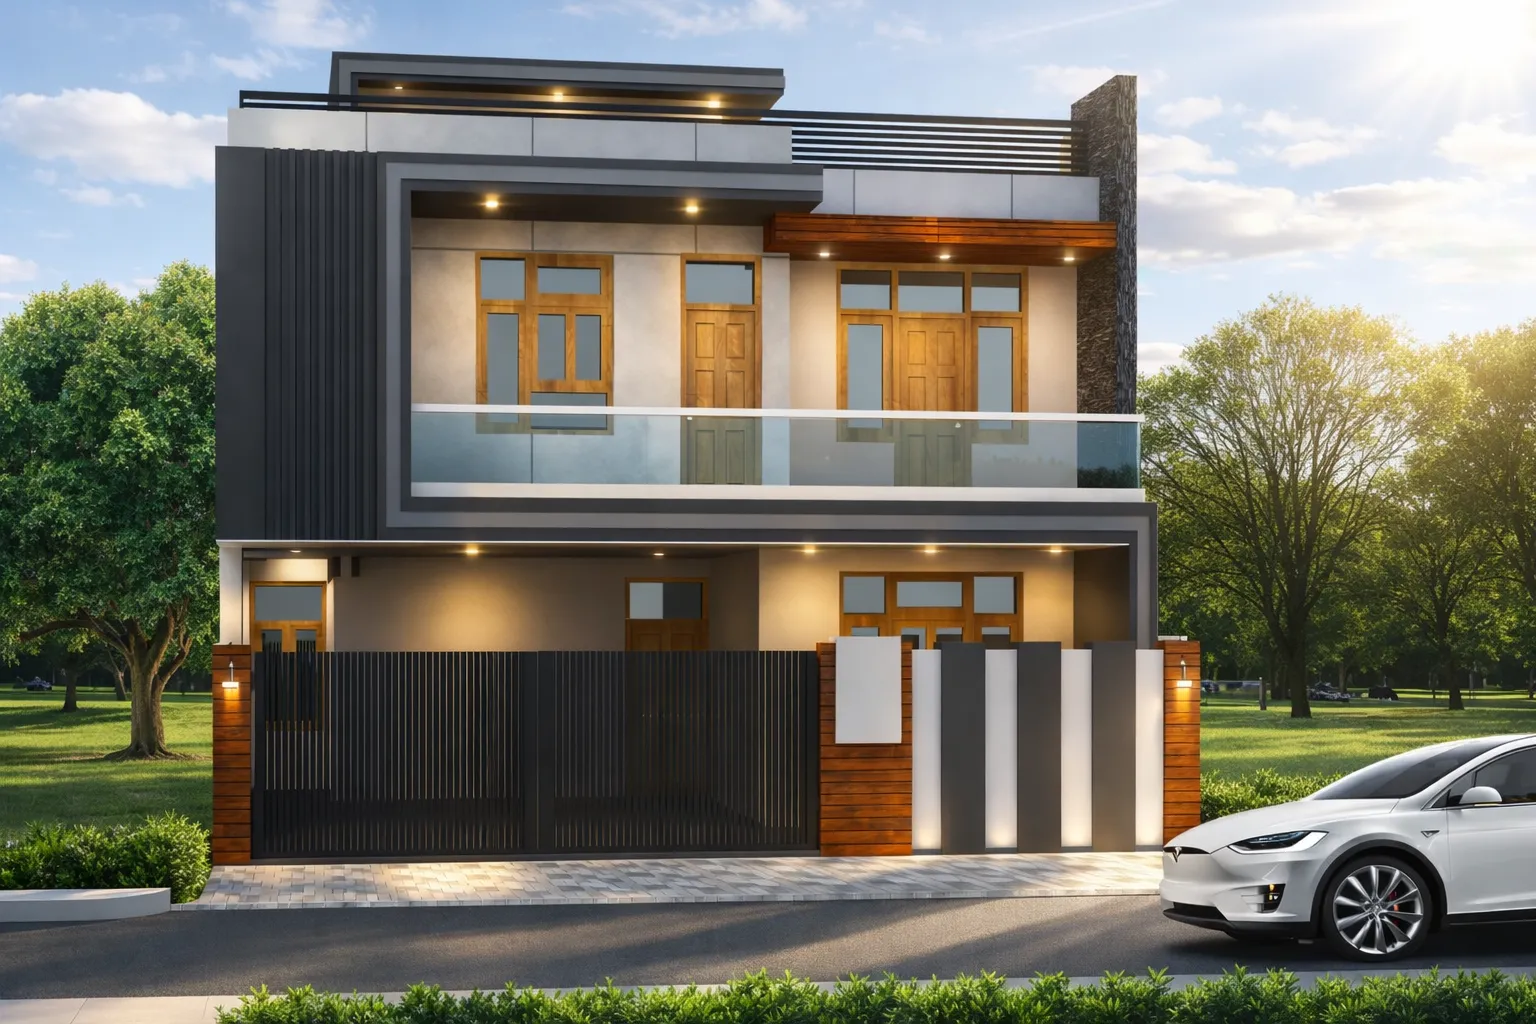
Modern Villa, Ansal
Ansal, Lucknow, India Completed
The brief
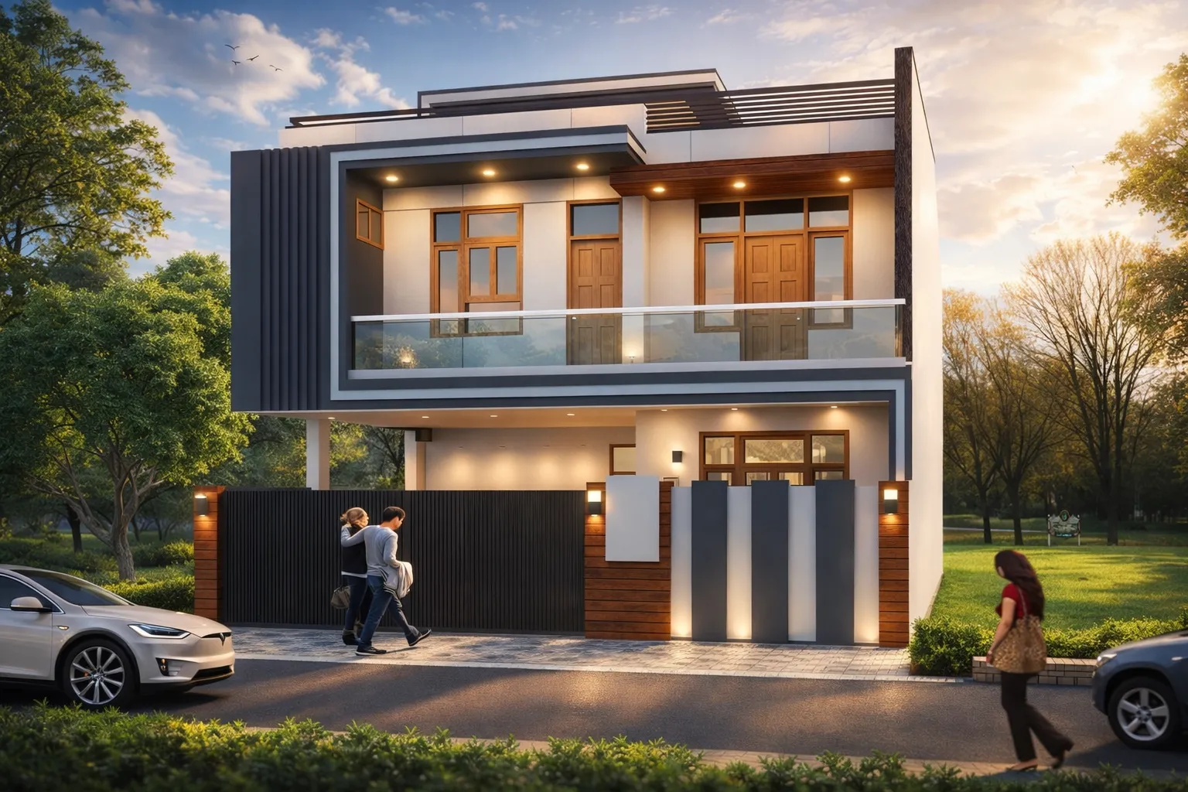
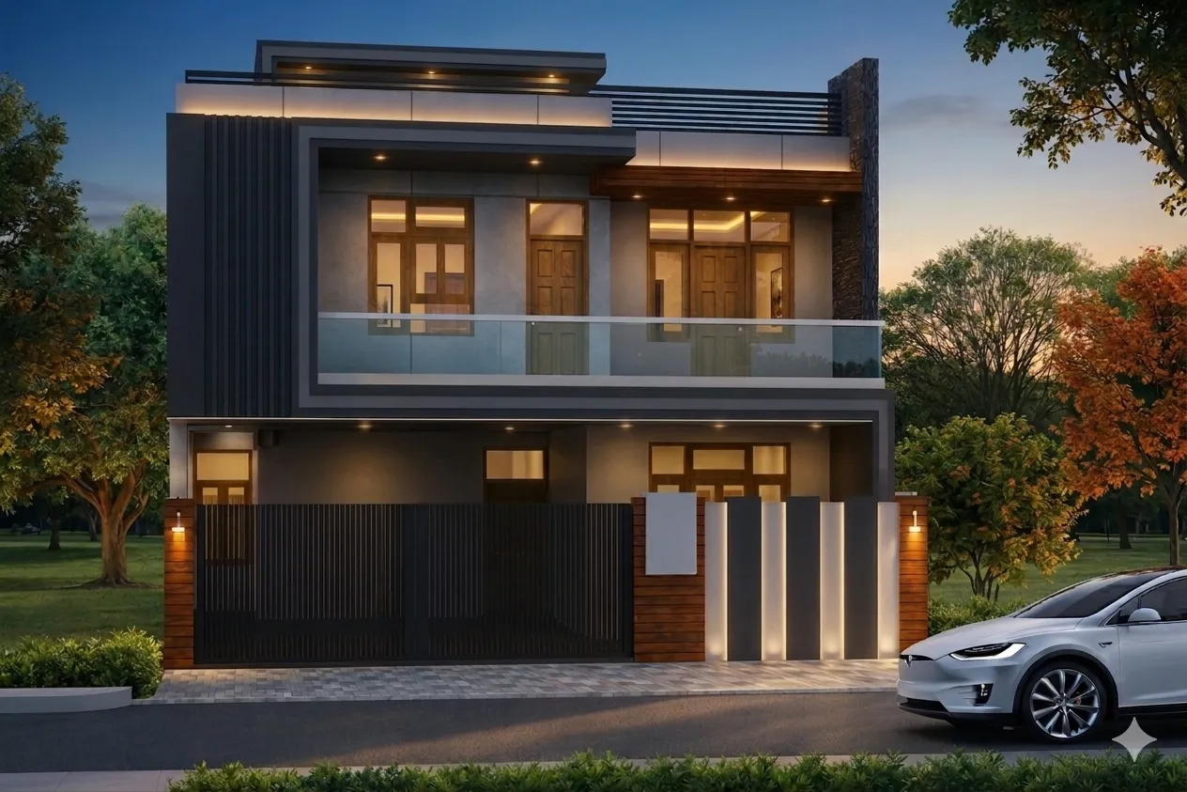
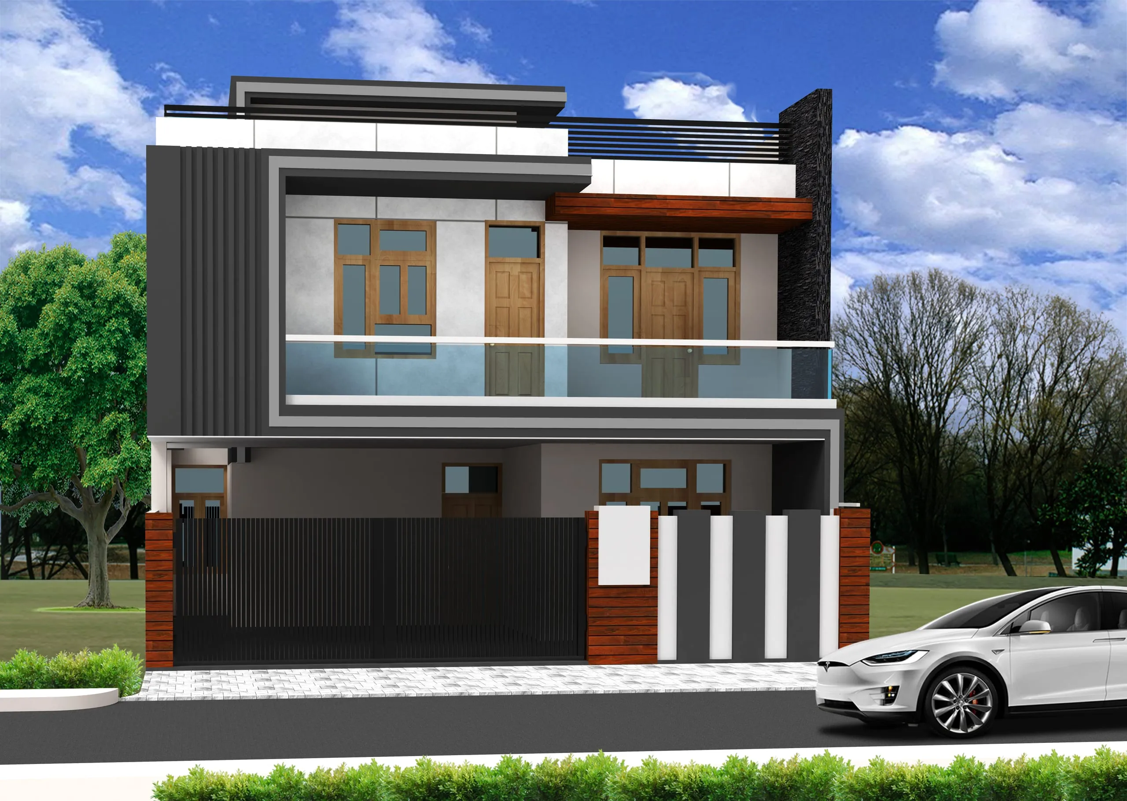
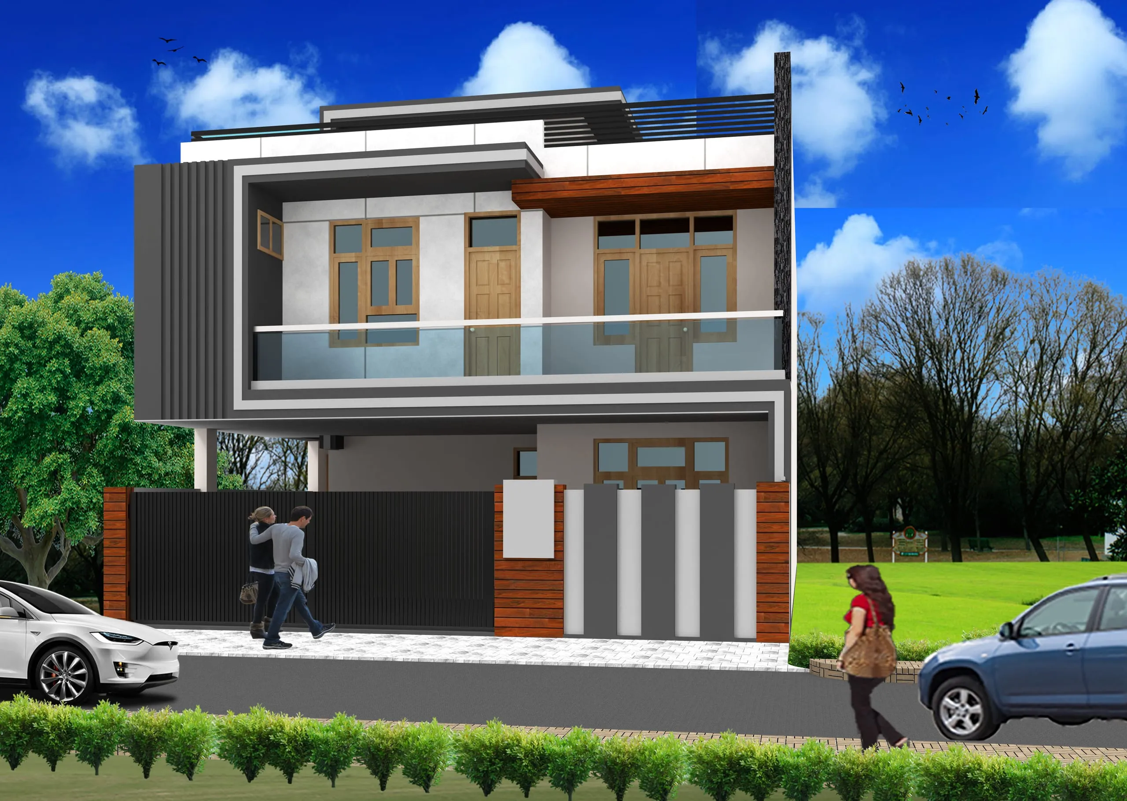
This Ansal residence is a contemporary family home with clean lines, large windows, and a balanced facade of wood, glass, and modern textures. Efficiently planned floors include open-to-sky courts that enhance ventilation and light, with balconies, terraces, and a generous porch for indoor-outdoor living. The building is complete.
The challenge
A contemporary villa in a planned development has to feel individual while sitting comfortably in its surroundings, using clean form and quality materials on a defined plot. On this Ansal, Lucknow residence the task was a modern family villa with a strong but uncluttered identity.
What makes it special
The villa presents a confident modern elevation with a mix of stone, render and warm accents, and a clear, welcoming entrance composition. As a modern residential project in a Lucknow township, it shows the practice delivering contemporary homes suited to organised residential developments.
Key facts
- Type
- Residential
- Location
- Ansal, Lucknow, India
- Year
- 2020–2023
- Plot area
- 200 m²
- Built-up area
- 403 m²
- Floors
- 2
- Client type
- Private client
Views